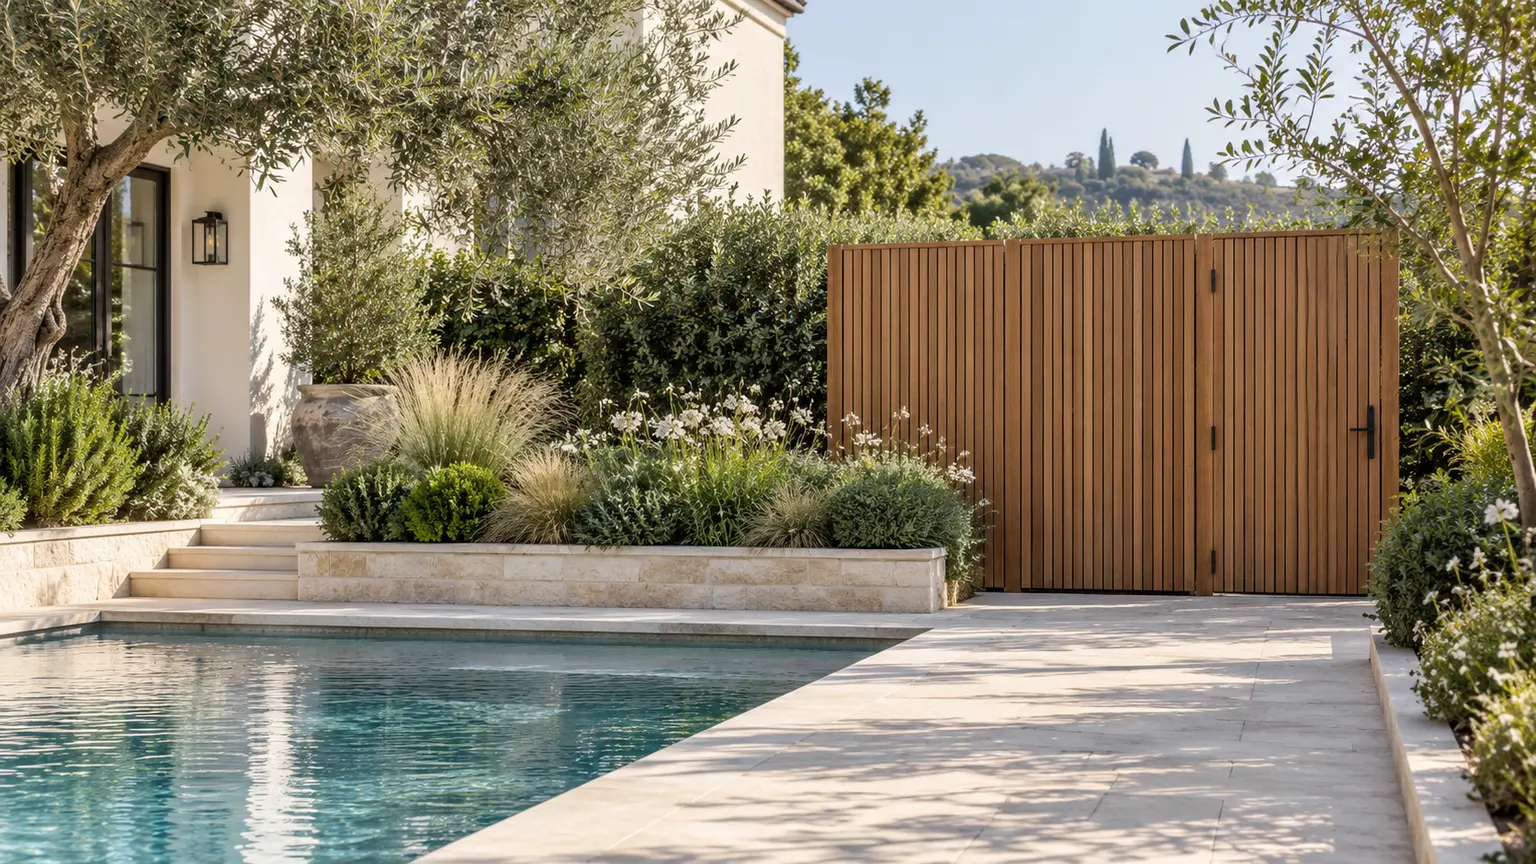
Imagine approving a timber screen with a discreet gate. The equipment disappears, the planting softens the edges, and the garden looks finished. Someone can walk through the opening. But can they work behind it? Can a filter lid come off without hitting a cover? Can a replacement unit get past the posts?
Those are different questions. Ask your designer and pool professional to show the screen in three states: closed, open for service, and configured for replacement. You do not have to leave everything on display. You do have to design the access before the screen becomes permanent.
A screen-design guide, not a clearance specification, repair procedure or assessment of the pictured garden.
Watch the story
Loading the film connects to YouTube. Google’s privacy policy applies.
A gate does not prove that service will fit
Start with the equipment schedule, not a photograph of a screen you like. Identify the installed models and have the pool professional mark the access each one needs on the proposed drawing.
An opening for a person is only part of the picture. The team also needs to consider access to controls and connections, the room needed for service, and the parts that have to move. A door that swings into the working area can change the space available when it is open.
Review those movements on paper. Do not open, operate or dismantle pool equipment to test the idea yourself. This is a screen-design conversation, not a repair rehearsal.
For the wider setting, walk through how you use the backyard before deciding where screening and planting belong.
The missing view may be the side view
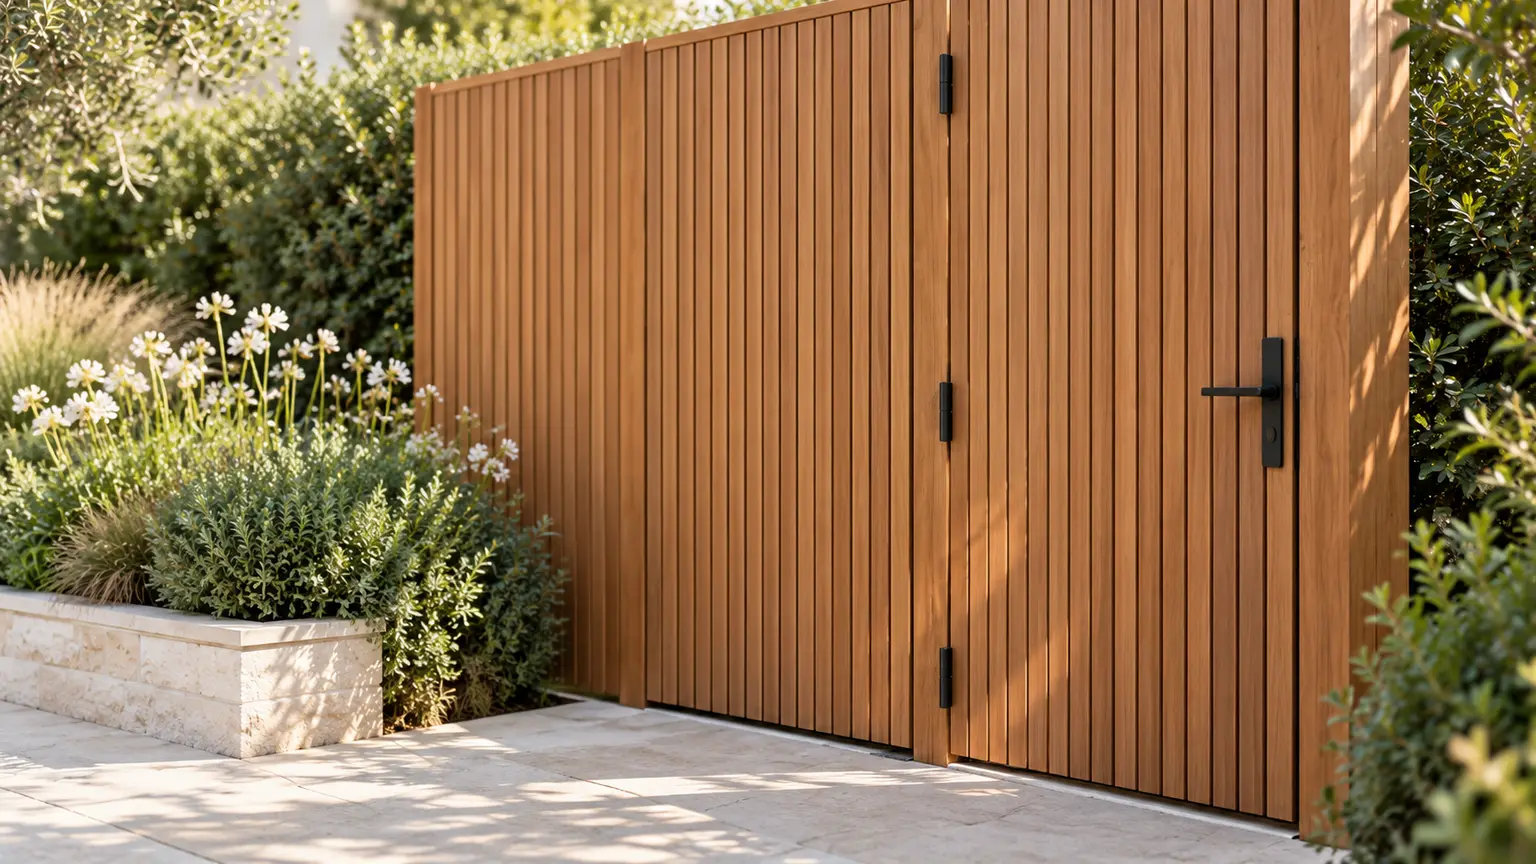
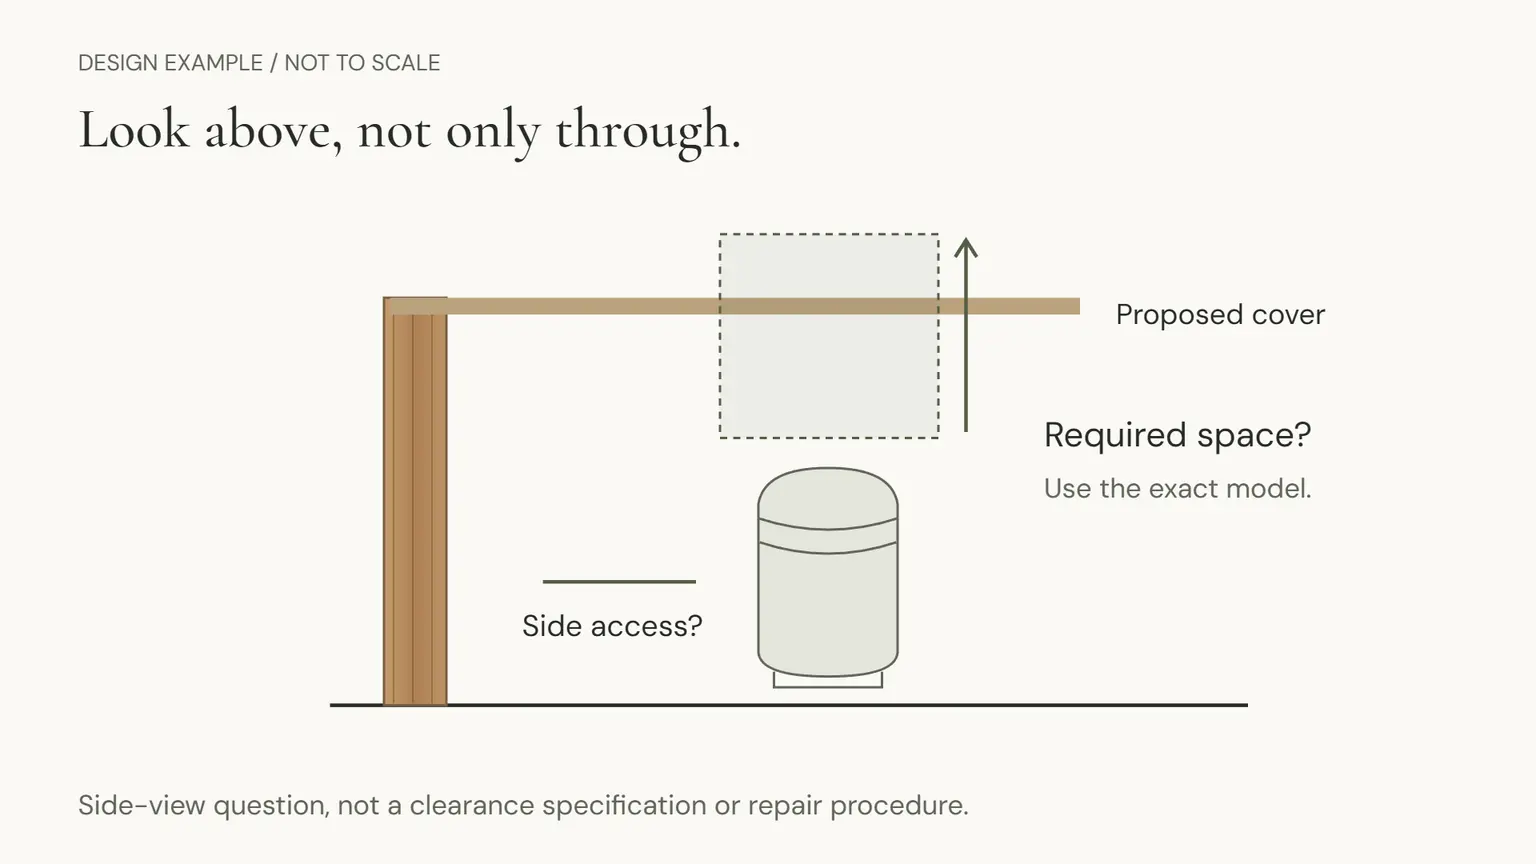
From above, a gate and a clear path can look convincing. A plan does not show a low cover sitting over the filter.
Pentair's Clean & Clear Plus installation guide addresses access around the filter and space above it for lid removal. Its requirements belong to that product family. They are not universal dimensions for a screen.
Ask for a side-view drawing as well as the plan, with the exact model's required space identified by the pool professional. Show any proposed cap, shelf or cover in that view. Otherwise, a detail chosen to finish the screen can occupy space the equipment needs.
That is the distinction worth keeping: room for equipment to sit is not necessarily room for it to be serviced.
Planning reference: Clean & Clear Plus installation guide.
Design the way out, too
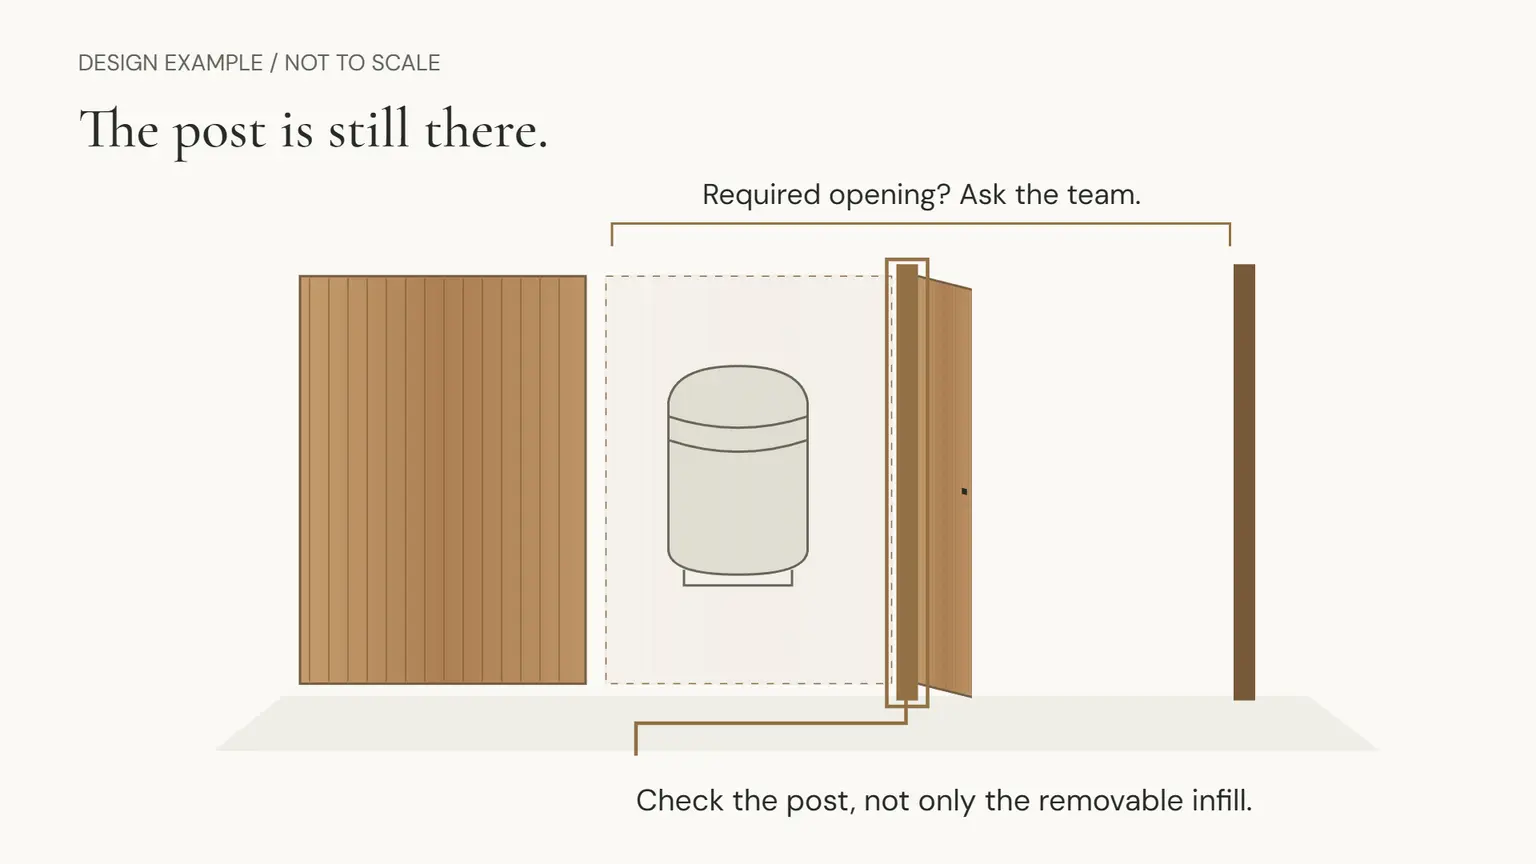
The service opening and the replacement opening may not be the same. Ask the team which equipment or component would need to pass through, how it would be handled, and what route it would take beyond the screen.
A removable section may be worth considering. But “the panel comes off” is not yet a complete detail. Which section? Who removes it? Where are its fixings? Does a fixed post remain in the route? Where will the removed panel go?
Have the design team show the answer rather than assuming a wider-looking front solves it. This article does not establish a gate width, lifting method or equipment-removal procedure.
Keep planting in the same conversation. Ask how its intended mature size affects the opening and working space. A narrow joint can follow the screen's rhythm beautifully; an access opening hidden by planting is another matter.
Considering other pool work too? Separate the change in appearance from the problem you want to solve before choosing the scope.
Do not turn screening into an enclosure by accident
If the equipment includes a heater, a roof or solid surround needs equipment-specific review. Visible gaps between boards do not establish that air-supply and exhaust requirements are satisfied.
For example, the outdoor-shelter section of Pentair's MasterTemp 125 guide addresses ventilation and exhaust venting. That is a reason to consult the installed model's instructions, not permission to copy an enclosure from a picture.
Before the screen, cover or planting is finalized, have a qualified installer check the proposal against the actual equipment instructions and applicable local requirements. Access alone does not establish a safe installation.
If noise is what bothers you, describe that separately. Do not assume a screen chosen to hide the equipment will deliver a particular sound reduction.
Planning reference: MasterTemp 125 guide.
Send one clear request
Ask for these views together, with the equipment schedule and relevant instructions:
| View | What you need to understand |
|---|---|
| Closed | Which view is screened, and where the screen, planting and any cover sit |
| Open for service | Which panels open, where work happens, and what access is needed above and around the equipment |
| Configured for replacement | What must pass through, which sections come off if needed, and where the route continues |
You can copy this into the design conversation:
“Please show the screen closed, open for service and configured for equipment replacement, including a side view. Identify the installed equipment models and confirm who will check their operating, service and replacement requirements before the screen and planting are finalized.”
The result should still look good from the terrace. Now you will also know what the design is asking the service team to work with.
 A little inspiration to take home.