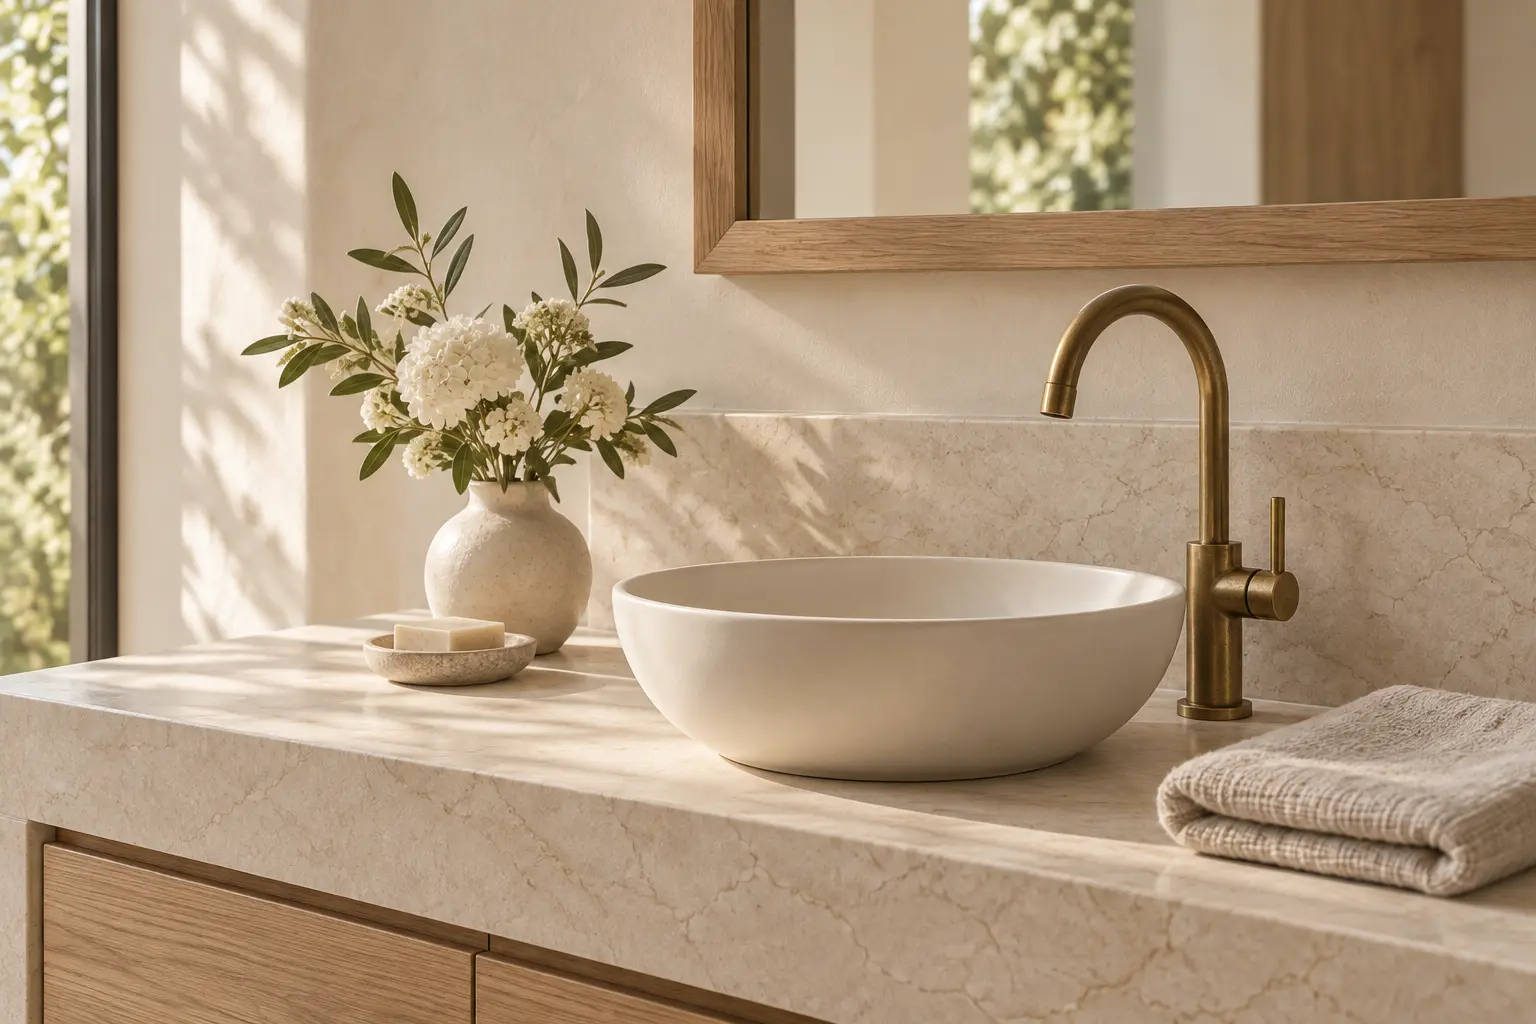

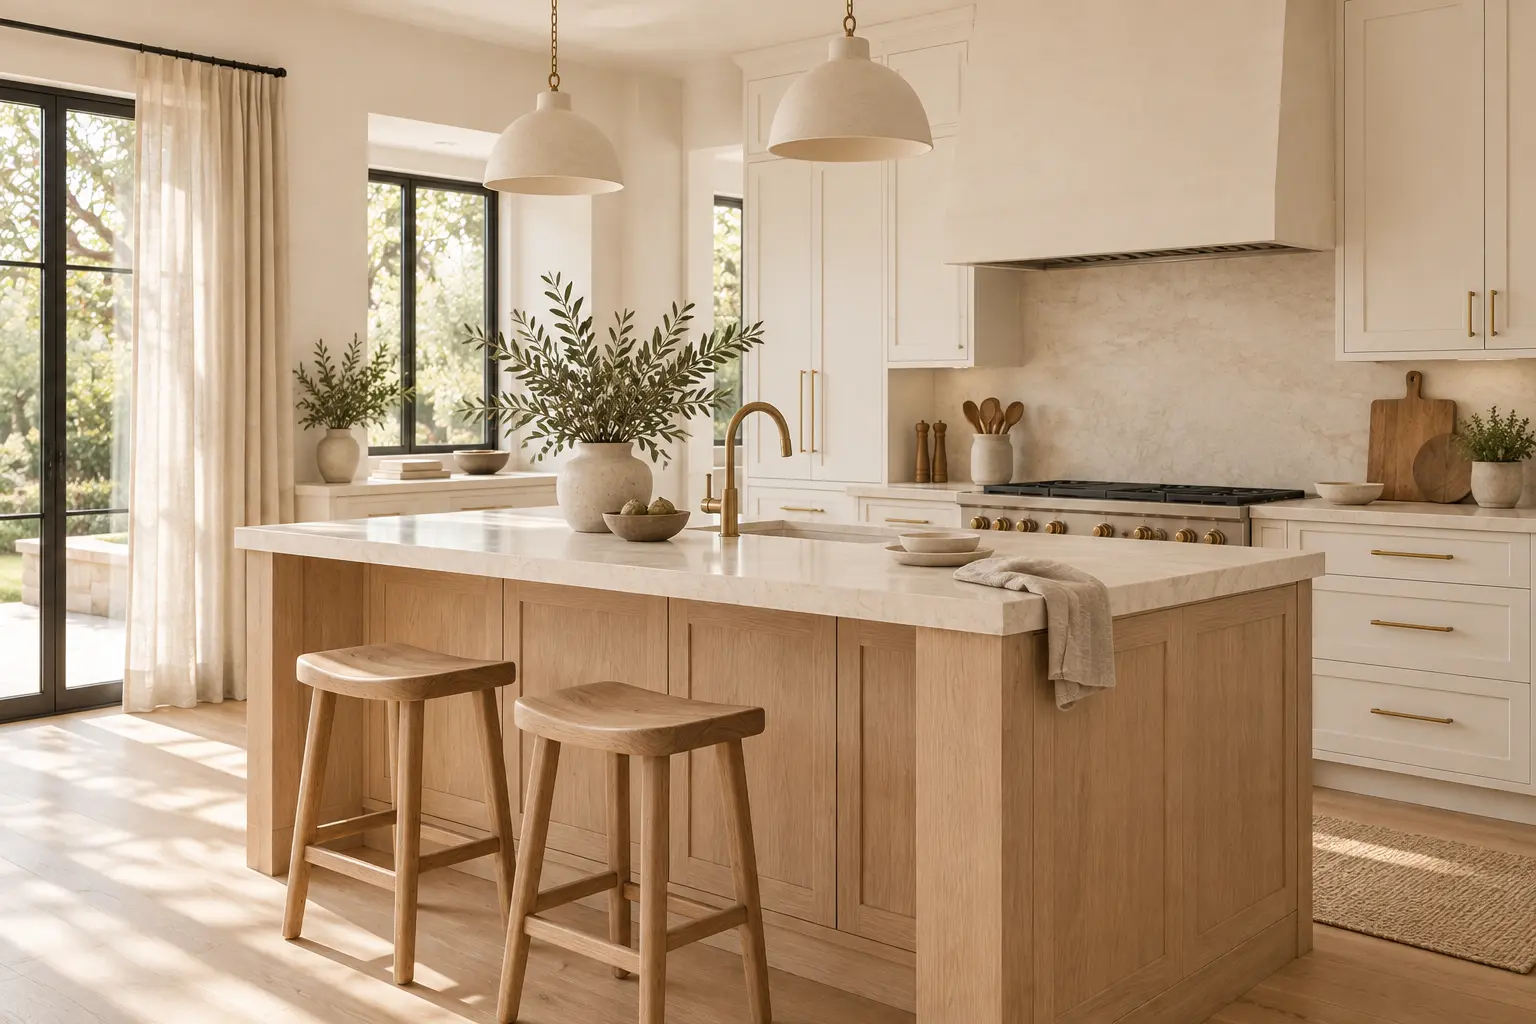
Picture the kitchen before anyone has tidied it for a photograph. A mug waits beside the coffee maker. Someone is searching for a lunchbox lid. Perhaps two people are making breakfast, or one person is enjoying the room before the rest of the house wakes. This is a good place to begin a kitchen plan: with the life already happening there.
An original planning guide. The interiors shown are concept illustrations, not photographs of a completed renovation.
Start with an ordinary morning
For a few days, keep a note on your phone or a piece of paper nearby. Write down what feels easy and what interrupts you. Where do the grocery bags land? What do you move before you can chop vegetables? Which drawer do you open three times while making one meal? Be specific. “Somewhere to put the shopping beside the refrigerator” says more about your needs than “a better layout.”
Keep the good parts, too. The place you like to stand with your first cup, a view into the garden, a corner where someone does homework: these deserve a line in the brief alongside the frustrations.
Before the cabinets, there’s your life.
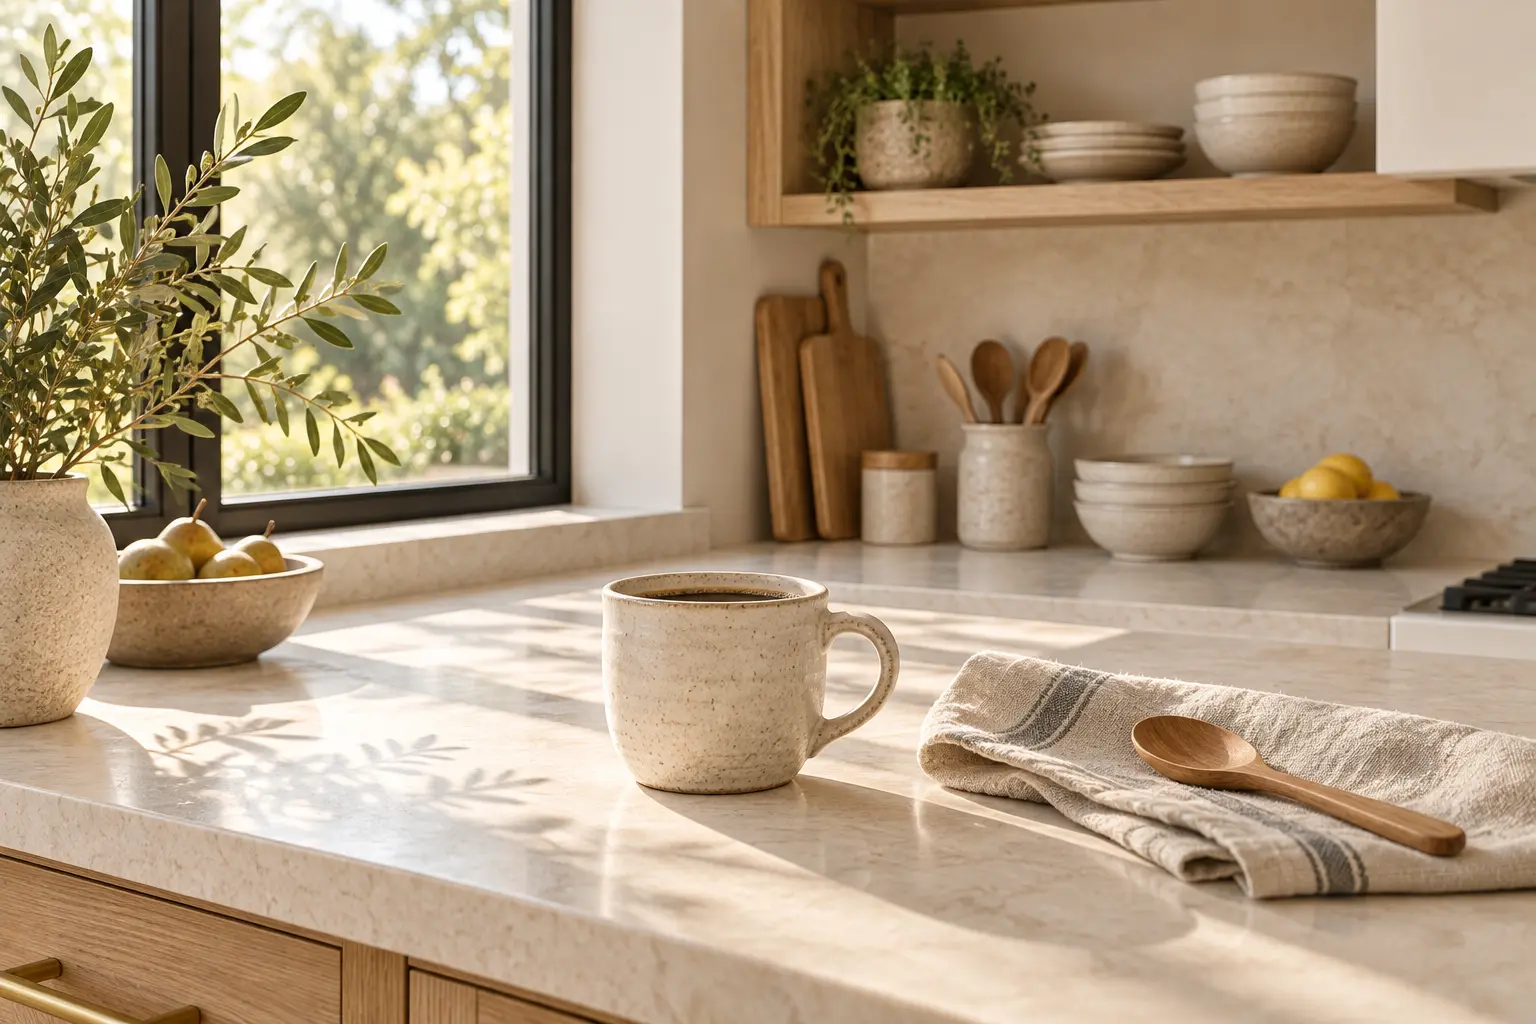
Give everyday objects a home
In its kitchen workflow guide, IKEA suggests placing stored items close to where they are used. Take that as a planning prompt, then test it against your own habits and the room you have.
Make three small lists: what you reach for every morning, what you use to cook a favorite meal, and what comes out when people visit. Include the things that rarely appear in inspiration photographs: recycling, dish towels, pet bowls and the containers with almost-matching lids. You are making an inventory of your life, not styling a shelf.
Bring that inventory to the planning conversation. Ask how the proposed drawers and shelves would hold the things you intend to keep. If someone in the household finds reaching or bending difficult, describe that too. Let the design respond to the people using it rather than assuming everyone wants the same arrangement.
Planning reference: IKEA US: kitchen workflow guide.
Describe the gathering before choosing the island
An island is an appealing picture. But what do you want yours to do? Make room for a friend while you cook? Give you somewhere to roll out pastry? Hold breakfast for two? Write the activity down before committing to the furniture.
Then ask your designer to explore a few ways of making it happen. A table, a stretch of counter or a seat just outside the working area might belong in the conversation. If you prefer company at the dining table and a kitchen to yourself, say so. A welcoming home can make room for that preference as well.
Notice the room at different times
Look at the kitchen when you make breakfast, when you usually prepare dinner and when the cooking is finished. Where do you want a clearer view of what you are doing? Where would you enjoy a softer atmosphere? Note the task and the feeling before selecting a light fixture.
Try writing requests in everyday language: “I want to see the cutting board clearly,” or “I would like to leave a gentle light on while we eat.” These are useful intentions to bring to a designer and the relevant tradespeople. The placement, wiring and suitability of fittings need a plan for your particular home.
Bring the real room into the conversation
For its kitchen planning appointments, IKEA US asks for measurements and photos of the existing space. It also lists appliance specifications among the things to bring. Check what your own planner needs before the meeting, especially if you hope to keep existing appliances.
Gather photographs, your observations and a short list of priorities in one folder. Add the practical questions you need help answering: what can stay, what the work might involve, and how the options fit your budget. Ask a qualified professional to assess dimensions, services and installation requirements before committing to a layout.
Finish with three headings: Keep. Change. Ask. Under each, write the things you most want the next conversation to address. You do not have to arrive with every choice made. Arrive with a clear account of the kitchen you have—and the everyday life you want it to support.
Planning reference: IKEA US: kitchen planning appointments.
 A little inspiration to take home.