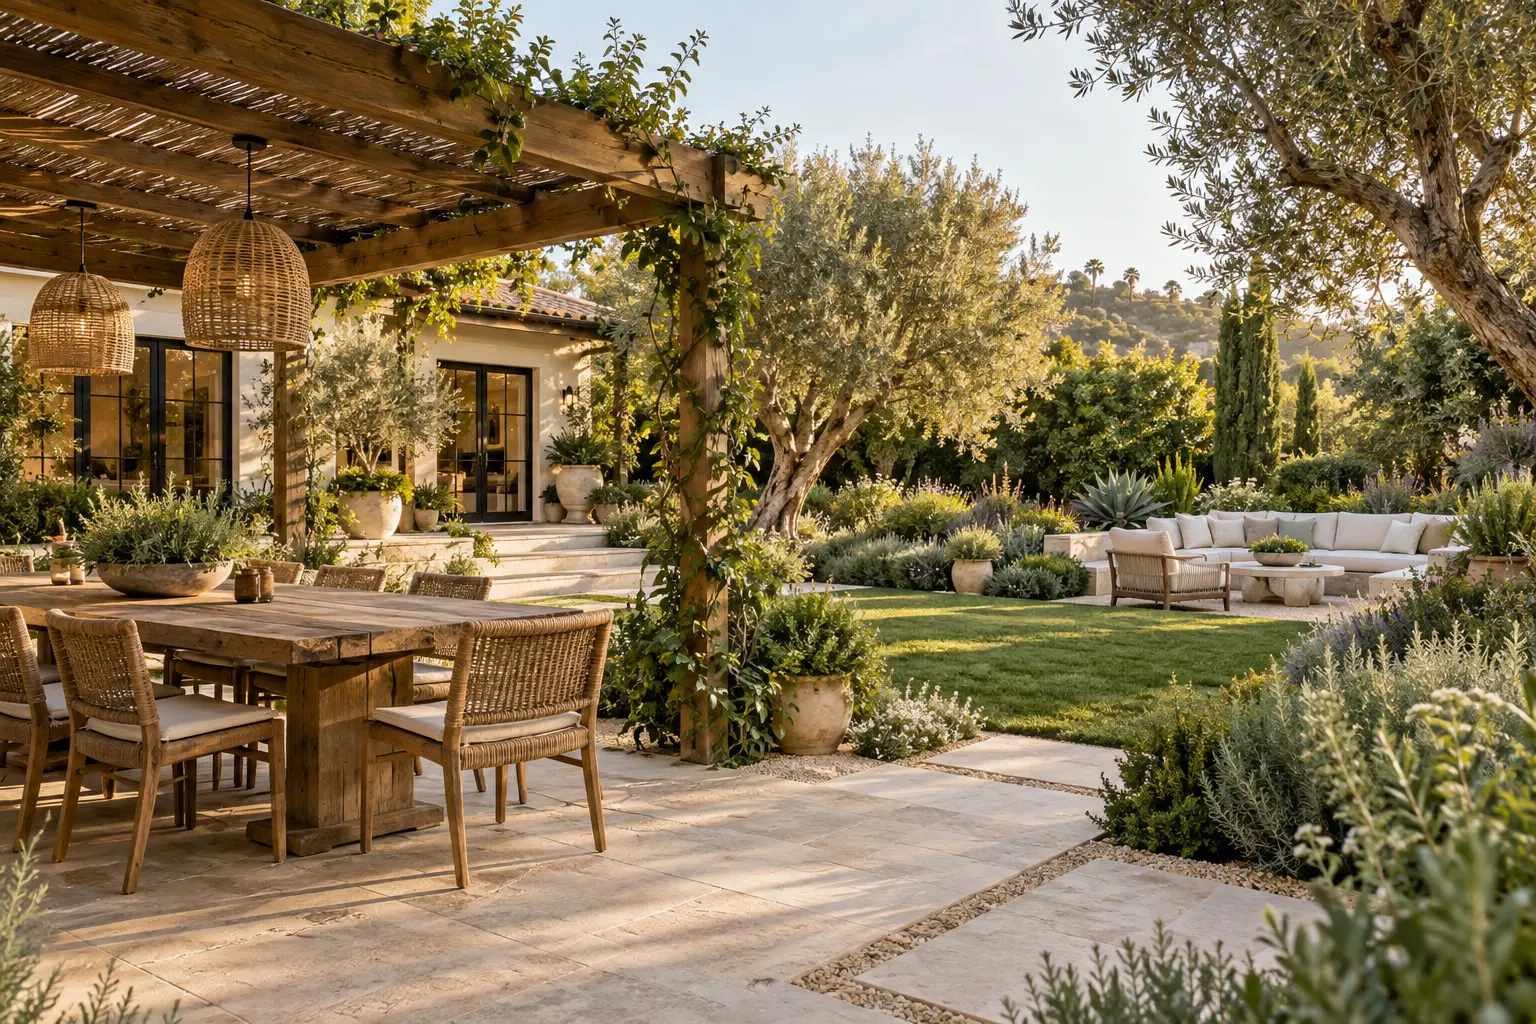
An original planning guide, illustrated with backyard concepts. The worked example is fictional, not a completed project.
Start at the back door
Imagine carrying dinner outside. Where would you put the tray? Would someone already seated have to move? And when the meal is over, is there a place you would want to stay? Start with one ordinary moment like this before choosing a pool shape or a paving finish.
Take a walk through your own yard at the time you hope to use it. Follow the route from the house to the table, seat or patch of open space you have in mind. Note the awkward turn, the chair you move, the sunny spot you avoid. Write down what happens rather than jumping straight to a solution.
Your first brief needs four things: the moment you want more of, what already works, the change that matters most, and the questions you cannot answer yet. Start with the moment you want, not the feature you have seen.
Read the space, not just the style
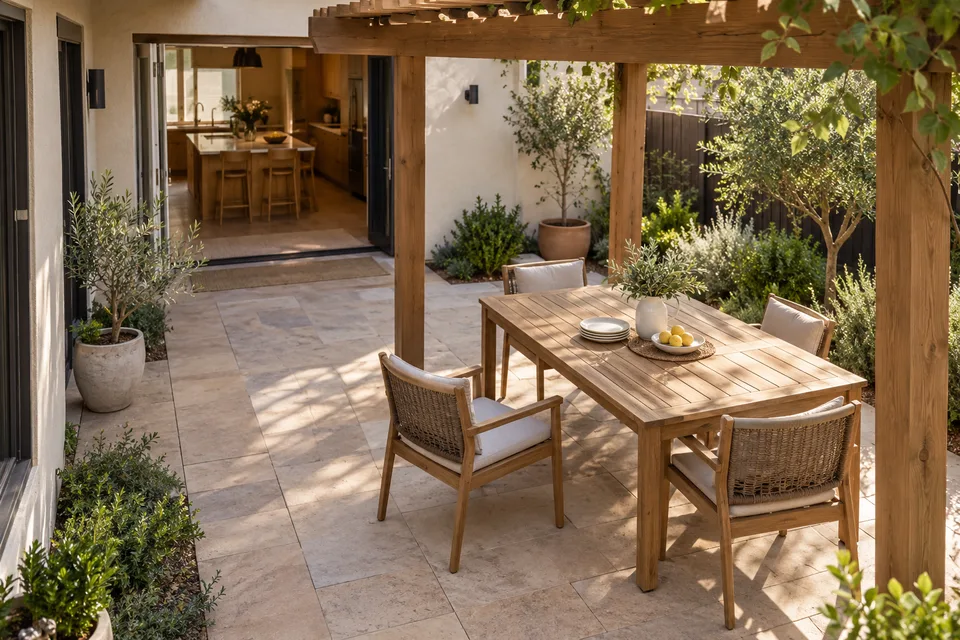
- Follow the route
The door and table are both visible here. In your yard, trace the actual trip with a tray and note what gets in the way.
- Allow for the moment of use
Look at the pulled-back chair, not only the tabletop. Describe how people get seated and pass one another; ask the team to assess the space needed.
- Notice the light at the table
A photograph captures one moment. Visit your intended seating spot when you expect to use it and record where the light falls.
Illustrative concept: use the numbered observations as questions for your own yard, not as a measured or approved layout.
Turn a walk around the yard into three useful lists
Use three headings on a page: Keep, Change and Check. Under Keep, name what you would miss if it disappeared: the green view from a window, a familiar sitting spot, or a tree you value. Under Change, describe the friction: carrying food too far, moving furniture out of the way, or having nowhere to put things.
Check is for observations that need an answer, not a diagnosis. Photograph where water collects or where paving is cracked and describe what you noticed. Let the appropriate professional assess the cause and what can safely stay. An observation is useful even when you do not know the solution.
Choose what matters when two ideas compete
Suppose dinner outside is the reason for the remodel, but your wish list also includes a fire pit, a larger lawn and a pool. Ask yourself: if the proposal left room for only one of those improvements now, which would change an ordinary week? This is a preference exercise, not a way to calculate what the budget will buy.
Try out the everyday use with the furniture you already have, where it is safe to do so. Pull a chair back, walk around it with an empty tray and imagine another person passing. Take a photo and note the pinch point. This is a way to explain how you use the space—not a clearance standard, an accessibility check or a construction layout.
Keep your budget target separate from the work list. Ask the team to explain what a first phase would include, what remains unresolved, and whether later work would disturb anything installed now. A phase should describe a useful result, not simply divide the wish list into smaller invoices.
Start with the moment you want, not the feature you have seen.
Look at the care behind the picture
In a planting photograph, it is easy to notice the leaves and overlook the ground beneath them. Look for the edge that will need tidying and how someone would reach the planting. In your own yard, write down which jobs you enjoy and which you would prefer to hand over. Bring those preferences to the planting conversation.
EPA WaterSense advises choosing locally suitable low-water-use or drought-tolerant plants. Treat that as a starting question for plant selection, not proof that the pictured plants suit your property or need no watering.
Three details to ask about before choosing a planting look
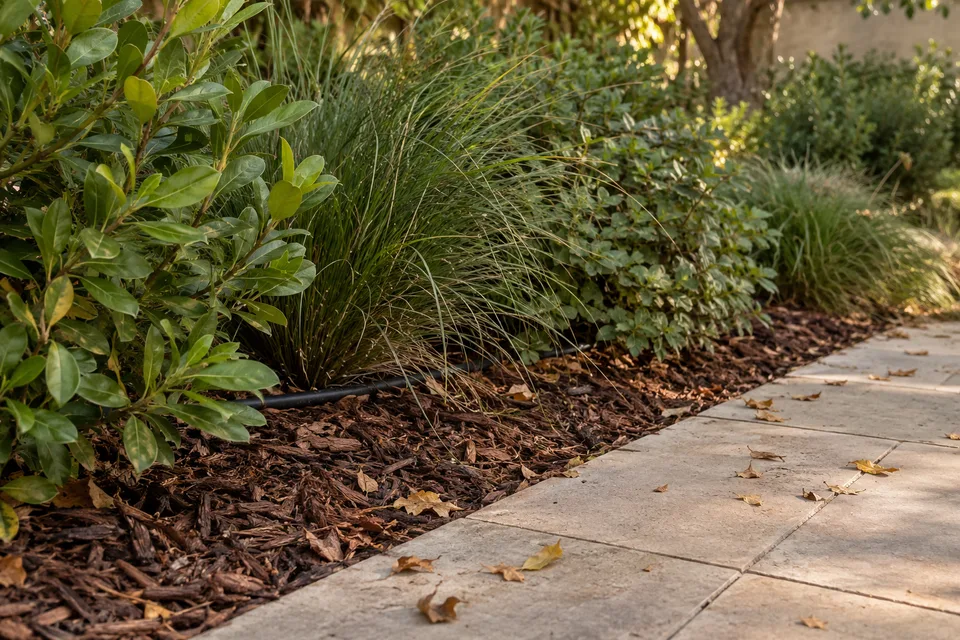
- The edge
Leaves sit on the paving beside the bed. Ask who will handle the routine tidying and what kind of upkeep you want.
- The ground surface
The mulch is visible beneath the foliage. Ask what care the proposed ground covering needs instead of choosing it from appearance alone.
- Access for care
A line is visible within the planting. Ask how the proposed irrigation would be accessed and maintained; this image is not an installation detail.
Illustrative detail, not a planting prescription. Species, irrigation design and suitability for a particular property are not established by the image.
From the source
“choose plants that are defined as low water use or drought tolerant for your area”
EPA WaterSense, in its guidance on water-efficient landscapes. The important qualifier is “for your area”; an attractive plant photograph is not a suitability check.
See what a clearer brief looks like
Here is a fictional household working through those choices. Their starting list is new paving, shade, a pool and an outdoor kitchen. Their real priority is much smaller and more revealing: they want to eat outside on ordinary evenings without rearranging the yard.
The useful change is not that they have settled the design. They have separated the outcome they want from possible ways to get it. A designer or contractor can now discuss alternatives against the same brief.
| The first wish | The more useful brief |
|---|---|
| New paving | We want a convenient route from the back door to the dining table. Please assess what that means for the layout. |
| More shade | We want to sit outside at dinner time. We will bring photos showing the light where we would like to sit. |
| A pool and an outdoor kitchen | Please explore these as separate options. Neither is included in our assumed first-phase scope. |
| Fix the wet corner | Water collects here after rain. What assessment is needed before proposing work? |
Bring this—not a finished design—to the first conversation
Bring your one-sentence priority, the Keep / Change / Check notes, and a few photographs of the routes and details you want to discuss. For every inspiration image, add one sentence about what appeals to you: the table near the door, the open patch of lawn, or the softer planting edge.
Finish with a question that invites a useful explanation: “What would you need to assess before proposing a layout and scope?” You are not expected to solve drainage, confirm permits or decide the construction sequence in advance. Your job is to make the everyday goal clear enough that the next conversation can be specific.
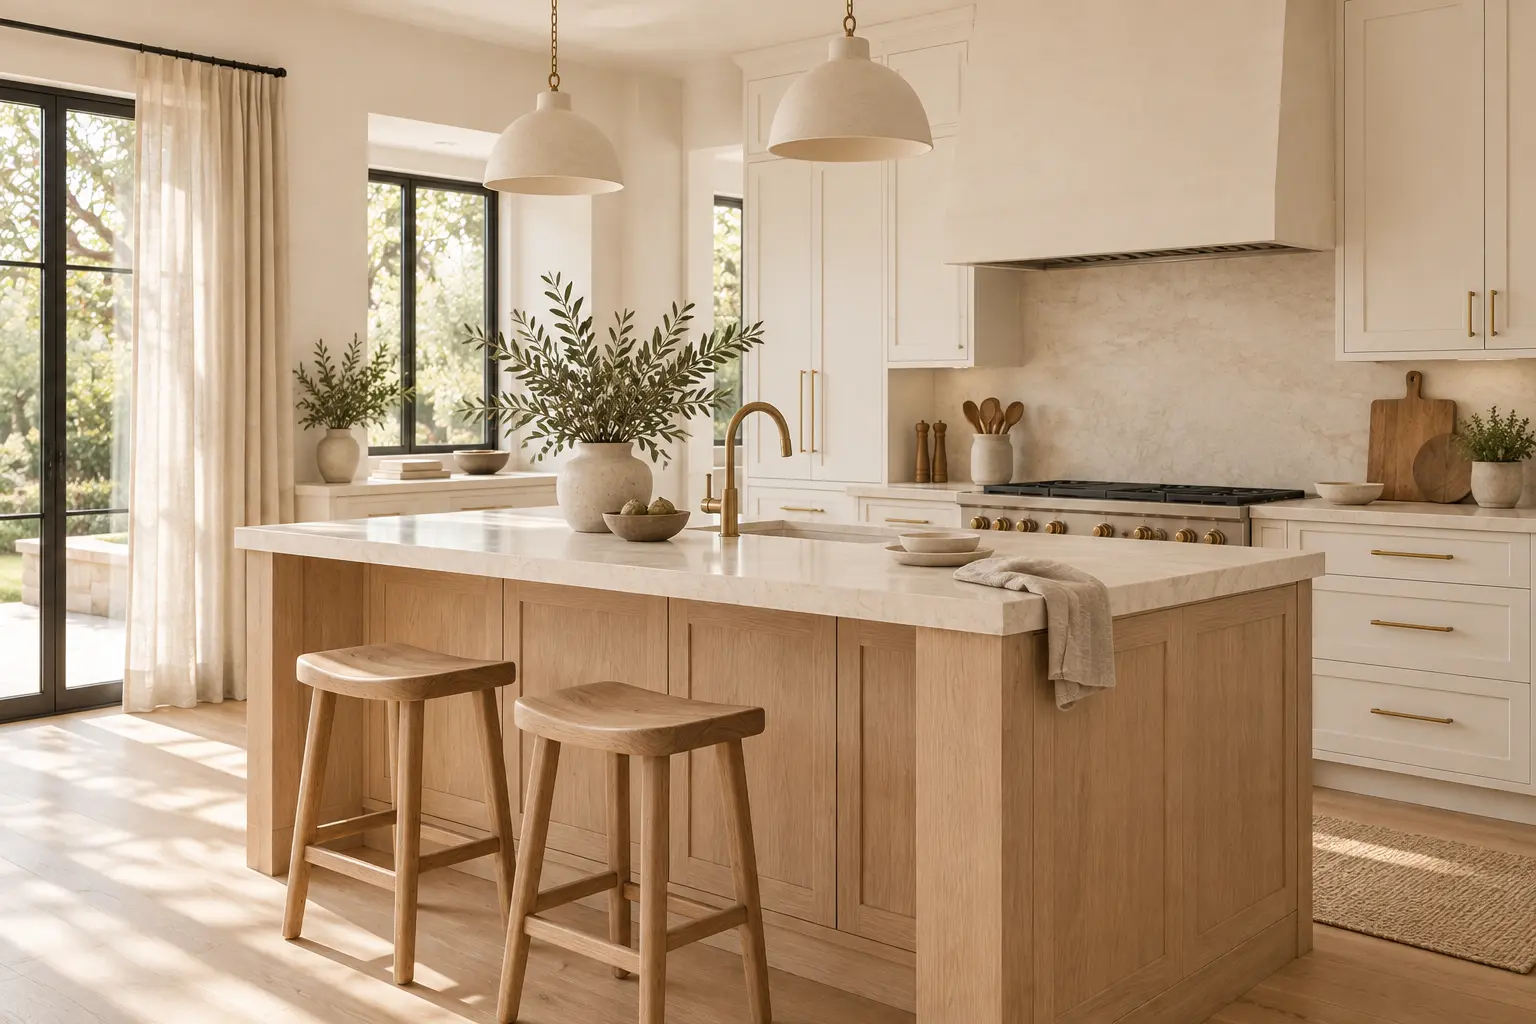
Planning indoors as well? The same habit-first approach can help you prepare a kitchen brief before choosing cabinets.
 A little inspiration to take home.