Garage-to-home conversion
$20,000 to $100,000+National planning reference · USD per described projectNational conversion-to-apartment reference; not a California turnkey promise.



A place for family, a rental home and a work studio are different briefs. Decide who the space is for and how they will arrive, live and maintain their privacy before selecting a building.
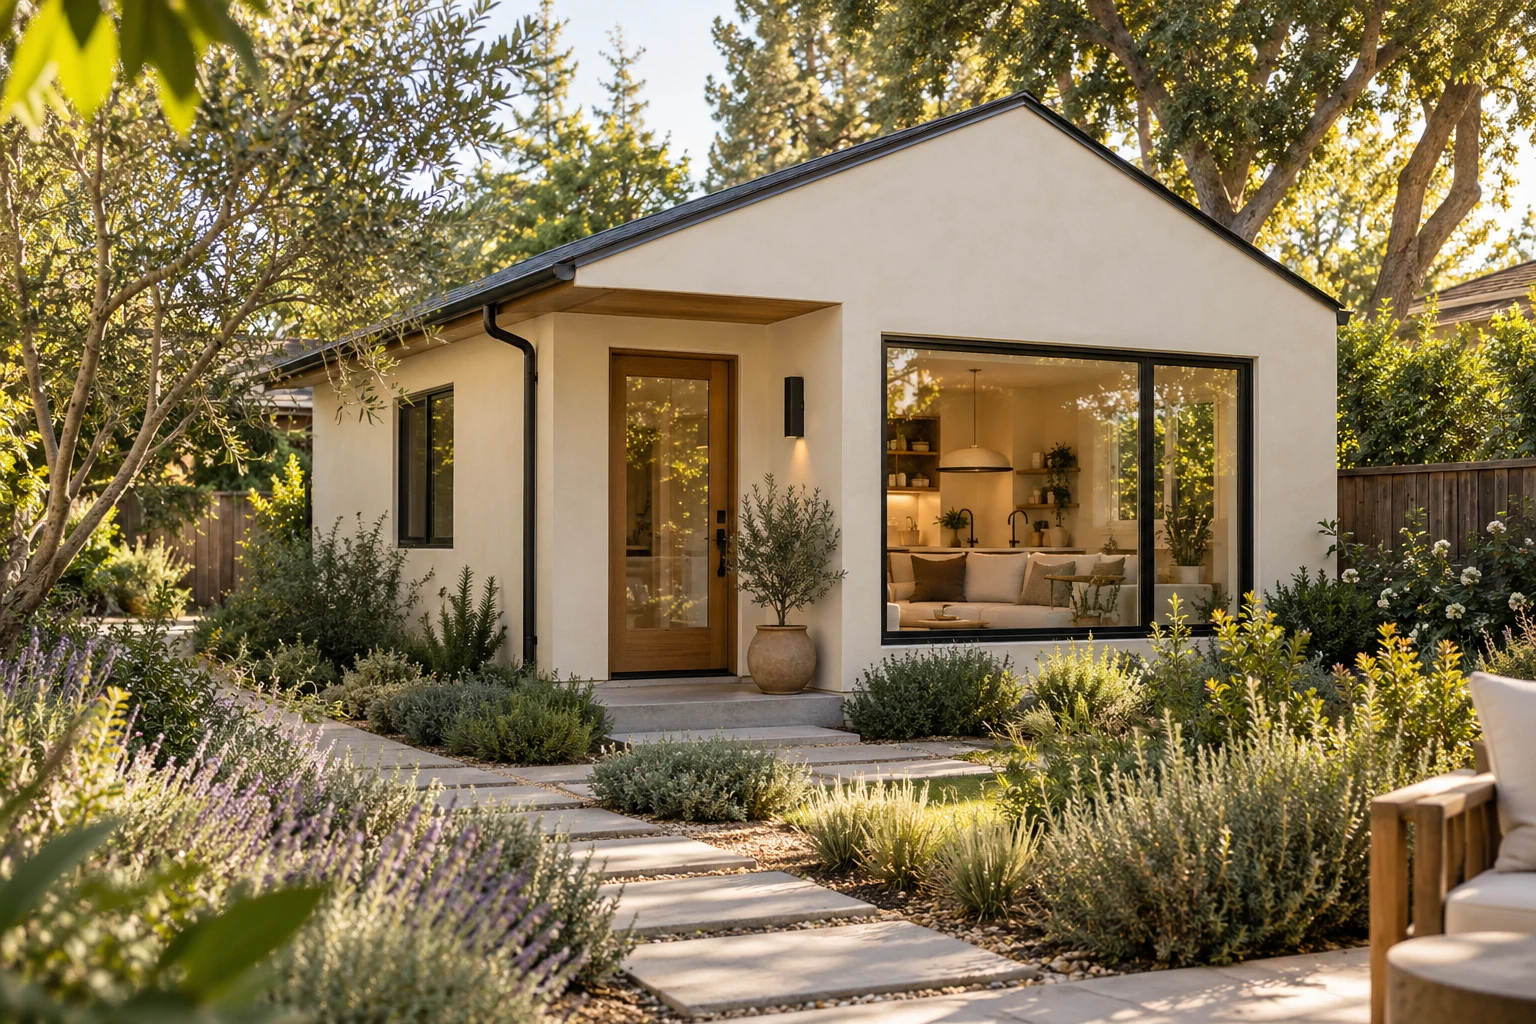
Start with the intended use, not a catalog floor plan. A separate home for a parent, a rental dwelling and a workroom need different facilities, privacy and approvals. Establish which project you actually want before comparing a garage conversion with a detached or factory-built option.
Storage, a workshop and a more comfortable nonresidential workspace are not the same as a dwelling. Describe the intended use accurately and ask which approvals apply. Adding attractive finishes does not establish that someone can legally live in the space.
A garage conversion begins with the actual building, not the assumption that its walls and slab can stay. Ask what needs investigation and what must be replaced or upgraded for the proposed use. Include the storage or parking function you lose in the household plan.
Compare site-built and factory-built approaches on a complete-delivery basis. A building price needs to sit beside site preparation, foundations, connections, access and approvals. Check what the quoted package includes before comparing it with a contractor's complete project proposal.
Published planning references, checked October 16, 2026. These are not WAO quotes. Photographs do not show what a listed budget buys.
National conversion-to-apartment reference; not a California turnkey promise.
Published all-in manufacturer packages; site-specific extras vary.
National garage-conversion ranges and California prefab packages describe different projects. Check survey work, utility runs, foundation, delivery and installation individually. A garage refresh is not an approved dwelling.
List sleeping, bathing, cooking, laundry, storage and outdoor needs. Include privacy between the main home and the new space, not only the floor area.
Ask what can actually be retained after professional assessment. Do not assume an existing slab, roof or wall is suitable just because it is standing.
Put the building package beside the site-work package. Assign responsibility for connections, access, installation and final approvals so a low unit price does not stand in for a project budget.
Trace the new resident's arrival with groceries, laundry and visitors. Where is the front door? Can they reach it without crossing the main home's private seating area? Consider windows facing each other, outdoor space, bins, deliveries and access for maintenance. These details determine whether a small dwelling feels independent rather than like a guest room in someone else's garden.
Think beyond the first occupant. A family member may need different storage, entry or bathroom arrangements later. A rental requires clear practical responsibilities between households. Discuss those possibilities without expecting one compact plan to do everything. Decide which needs are essential now and which future adaptations should remain possible.
Create two columns: work inside the unit and work needed to deliver it on this property. Put foundations, connections, access and restoration in the second column, then identify the person responsible for each. Ask who coordinates the handoff if a manufacturer supplies the building while a separate contractor prepares the site. An item missing from both proposals is still part of your project.
For California ADU questions, use the current state handbook as a starting resource and confirm the property's path with the relevant local authority and project team. Avoid relying on a social-media summary of setbacks, fees or timing. This guide does not determine the unit type, entitlement or permit requirements for a particular lot.
California HCD: ADU Handbook. Use the current state handbook alongside property-specific advice from the relevant local authority.
Imagine comparing a factory-built studio package with a garage conversion. One includes installation but not site connections; the other includes conversion work but leaves the existing garage condition unresolved.
Please separate the dwelling, investigations, site preparation, foundations, connections, installation and final approvals. Mark anything unpriced and identify who coordinates each handoff.
That gives you a useful list of remaining questions. It does not turn an incomplete package price into a complete project estimate.
Describe the occupants, daily facilities and relationship to the main home. Separate a dwelling from a garage or workroom improvement before seeking comparable proposals.
Have the team establish the applicable approval path, retained-building suitability, utility questions and access. Use those findings to compare conversion and new-building options.
Agree design, site work, building supply, installation and connection responsibilities. Keep exclusions and selection changes attached to the same version of the proposal.
Collect the required completion and approval records. Have the systems demonstrated and resolve access, privacy and unfinished site work before treating delivery as completion.
Use these points to identify gaps, not to diagnose the building or certify a contract. If something is not stated, ask for clarification rather than assuming it is included or excluded.
For California contract essentials, consult the CSLB homeowner checklist alongside your project-specific scope.
Bring what you know and leave the rest open. This list helps start a conversation; you do not need a complete specification or a firm budget before asking for help.
What must be paid outside the quoted building package before someone can use the space as intended?
Ask for the answer in writing and keep it with the same version of the plans and selections.
Tell us who the space is for, whether you have a garage to convert and what privacy matters most. We can start the conversation before you have chosen a building or floor plan.
Our team will discuss your priorities and confirm whether we can help with the next step before any contractor appointment is arranged.
By We Are One editorial desk. Budget ranges are planning references, not property-specific quotes. Local requirements and project suitability need property-specific confirmation. A guide listing is not a promise of contractor availability.