Minor renovation
$3,500 to $7,500National planning reference · USD per described projectSelected fixtures, flooring or vanity updates.



A bathroom can look new and still be awkward to use. Start with getting in and out, sharing the space, reaching storage and keeping water where it belongs.
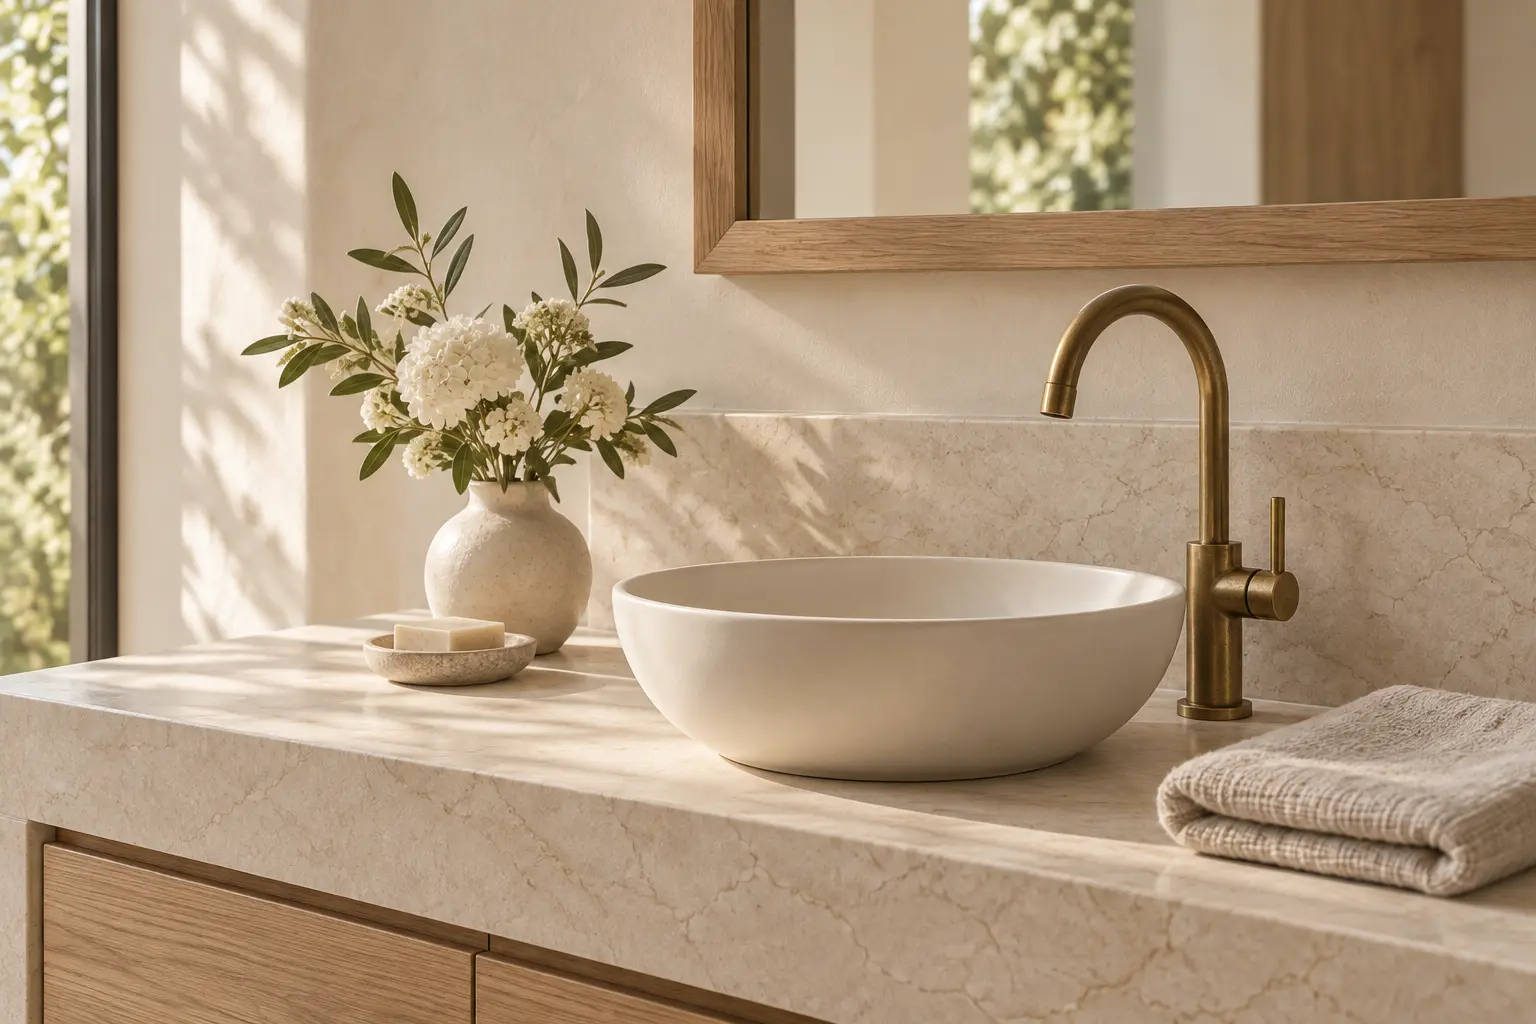
The most useful bathroom plan separates the visible upgrade from the work that makes the room function. A new vanity is one project. Rebuilding a shower, moving fixtures or improving access is another. Decide which problem you are solving before comparing a collection of tile and tap prices.
Retain a working arrangement and replace selected finishes or fittings. Identify the limits around every retained item: a vanity change can leave flooring, paint or wall repairs to resolve. Do not use new finishes to cover an unexplained leak or damp patch.
Define removal, preparation, the water-management assembly, fixtures, screens and adjoining repairs as one coordinated scope. A price for tile alone does not tell you what is happening behind or below it. Ask which checks happen before the work is concealed.
Consider this when circulation, sharing or access is the real difficulty. Test the relationship between the door, vanity, toilet and bathing area. Moving fixtures and changing floor levels need a property-specific design, not an assumption based on a photograph.
Published planning references, checked October 16, 2026. These are not WAO quotes. Photographs do not show what a listed budget buys.
Selected fixtures, flooring or vanity updates.
Some fixtures and surfaces replaced; not a complete rebuild.
Published example for a 35 to 50 sq ft bathroom, including layout changes.
These broad planning ranges are not local bids. Do not treat a full-bathroom range as the price of a particular curbless shower.
Is the problem stepping into the tub, using the room together, or finding a dry place for towels? Name the task before choosing a fixture.
Have the proposal identify waterproofing, drainage, ventilation and preparation. A tile allowance alone does not explain the work behind the surface.
Discuss future support, shower access, reachable controls and glare with the designer. A photograph cannot establish whether the proposed bathroom will work for you.
Think about the busiest part of the morning. Where does a towel go while someone showers? Can another person reach the basin? Is there a place for toiletries that does not turn into a wet ledge? Describe those moments to the designer. Two basins are not automatically better than one basin with usable counter space and storage.
If easier access is a priority, discuss the whole route, not just a shower threshold. Entry, turning space, reach, controls, lighting and future support all belong in the conversation. Have the proposed arrangement reviewed for the people using it. A product described as accessible does not establish that the finished room will meet an individual's needs.
Imagine wanting a cleaner-looking shower because the existing room feels cramped. The obvious request is frameless glass and larger tile.
Show how the shower entry, towel storage and vanity doors work together. Identify the complete shower rebuild and any adjoining floor repairs, with the glass and fittings listed separately.
This lets you evaluate appearance and daily use together. It also keeps a finish allowance from standing in for the complete installation.
Record who shares the room, what is awkward and what must remain available during construction. Separate observed moisture problems from changes wanted for appearance.
Coordinate the layout, fixtures, shower system and ventilation. Confirm the applicable approval and inspection steps before comparing complete proposals.
Ask when the room becomes unavailable, which selections are needed first and what must be checked before walls and floors are closed. Record how unforeseen repairs are agreed.
Have the team demonstrate controls, drainage and ventilation. Check operation and finish details, retain care guidance and record outstanding work in a dated list.
Use these points to identify gaps, not to diagnose the building or certify a contract. If something is not stated, ask for clarification rather than assuming it is included or excluded.
For California contract essentials, consult the CSLB homeowner checklist alongside your project-specific scope.
Bring what you know and leave the rest open. This list helps start a conversation; you do not need a complete specification or a firm budget before asking for help.
Which preparation, waterproofing and finish repairs are included in this shower price?
Ask for the answer in writing and keep it with the same version of the plans and selections.
Tell us which bathroom you want to change and what is difficult today, from stepping into the shower to sharing the vanity. Include any access needs you want the project to address.
Our team will discuss your priorities and confirm whether we can help with the next step before any contractor appointment is arranged.
By We Are One editorial desk. Budget ranges are planning references, not property-specific quotes. Local requirements and project suitability need property-specific confirmation. A guide listing is not a promise of contractor availability.