Asphalt
$3,000 to $7,200National planning reference · USD per described project600 sq ft driveway, national installed reference.



A driveway has to serve more than the parked car. Think about walking to the door, unloading, water movement and the places where new work meets the street and garden.
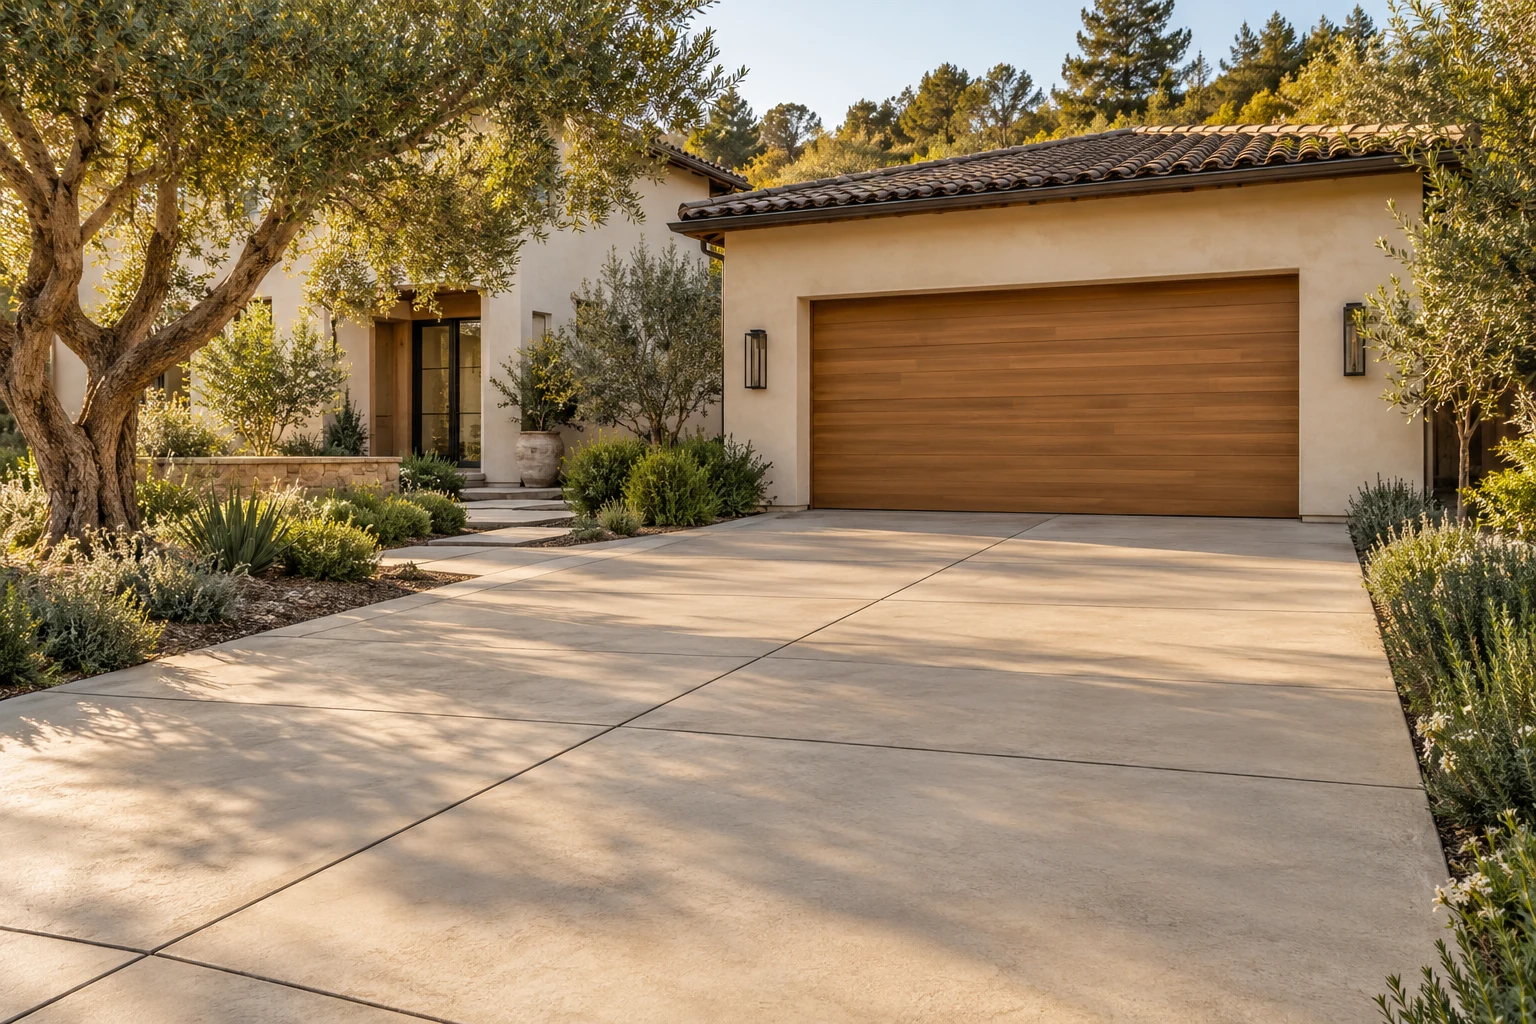
Start with how you arrive home and where water currently goes. The right driveway is not just an attractive surface: it has clear boundaries, a suitable construction plan and workable access during the project. Compare materials only after the same area and underlying work have been defined.
Ask what caused the visible problem and which area the proposed repair addresses. A localized remedy and a complete replacement are different decisions. Discuss appearance at the join and what condition remains outside the repaired area.
Confirm removal, preparation, drainage and the new surface as a complete scope. Mark where the work meets the garage, path and street. Retaining the outline does not establish that the existing base or levels can remain unchanged.
Consider parking, walking, gates, bins and planting together when changing the footprint. Have the team establish site constraints and any public-frontage requirements before treating a wider driveway as available space.
Published planning references, checked October 16, 2026. These are not WAO quotes. Photographs do not show what a listed budget buys.
600 sq ft driveway, national installed reference.
24 by 24 ft driveway, standard to basic finish.
24 by 24 ft driveway with a specified base and edge system.
These national planning ranges describe slightly different areas. They are not equal-size bids or local quotes. Confirm removal, drainage, access and any work at the public right-of-way separately.
Walk from each car door to the home carrying what you normally unload. Note where bins, gates, steps and planting interrupt the route.
Have the contractor explain preparation and drainage for the site. A surface sample cannot tell you whether the proposed system is suitable.
Mark where work stops at the garage, sidewalk, street and neighboring surfaces. Ask which approvals and repairs are part of the proposal.
Use the actual vehicles and open the doors where they normally stop. Walk to the house with shopping, a stroller or the bins. Notice whether someone steps into planting, squeezes beside a gate or crosses an awkward level change. Mark the walking route separately from the parking footprint so the project does not improve one at the expense of the other.
Consider visitors and changing household needs too. A driveway that looks clear with no cars can feel very different in daily use. Bring observations and photographs to the designer, but have boundaries and levels confirmed by the appropriate professional. A photograph does not establish the property line or a workable drainage solution.
Ask the contractor to explain the proposed construction below the visible finish, the edge treatment and the layout of joints or individual units. Request a finish sample or relevant completed-work reference where possible. Compare maintenance and repair expectations as well as appearance. Avoid judging a whole system by a small decorative sample with no installation context.
Before work starts, agree how you will get to the house, where vehicles will go and when the contractor says the surface can be walked or driven on. Return-to-use timing depends on the selected system and project conditions; do not assume that a surface which looks finished is ready. Include final cleanup and restoration of the edges in the completion list.
Imagine a driveway replacement described as going from the garage to the street. One contractor stops at the sidewalk and another includes the apron beyond it.
Mark the start and stop points on the same plan. Separate private driveway work from sidewalk or apron work, and identify approvals, drainage, removal and restoration for each area.
A few clear boundaries can reveal why two totals differ. Do not assume that the phrase full driveway replacement means the same extent to both bidders.
Record parking, walking, water concerns and the proposed work boundary. Share existing problems without prescribing a repair before assessment.
Have the team define preparation, drainage, material and edge details. Confirm responsibility for any work at public frontage before pricing it as included.
Agree parking, household routes, deliveries and protection. Confirm how unexpected base conditions will be documented and how changes are authorized.
Review the driveway, paths, edges and restored planting. Obtain maintenance and return-to-use instructions and record remaining work before closeout.
Use these points to identify gaps, not to diagnose the building or certify a contract. If something is not stated, ask for clarification rather than assuming it is included or excluded.
For California contract essentials, consult the CSLB homeowner checklist alongside your project-specific scope.
Bring what you know and leave the rest open. This list helps start a conversation; you do not need a complete specification or a firm budget before asking for help.
Does replacement include removing and hauling away the old surface, preparing the base and repairing the edges?
Ask for the answer in writing and keep it with the same version of the plans and selections.
Tell us what you want to improve about arriving home, parking or walking to the door. Mention drainage concerns and whether you are replacing the existing surface or changing the work area.
Our team will discuss your priorities and confirm whether we can help with the next step before any contractor appointment is arranged.
By We Are One editorial desk. Budget ranges are planning references, not property-specific quotes. Local requirements and project suitability need property-specific confirmation. A guide listing is not a promise of contractor availability.