Refresh
$10,000 to $20,000National planning reference · USD per described projectLower-cost finishes and appliance updates, not a new structural layout.



The cabinet color is the easy decision. Start with the crowded counter, the door that gets in the way, or the storage you keep walking past. Your remodel should solve those problems first.
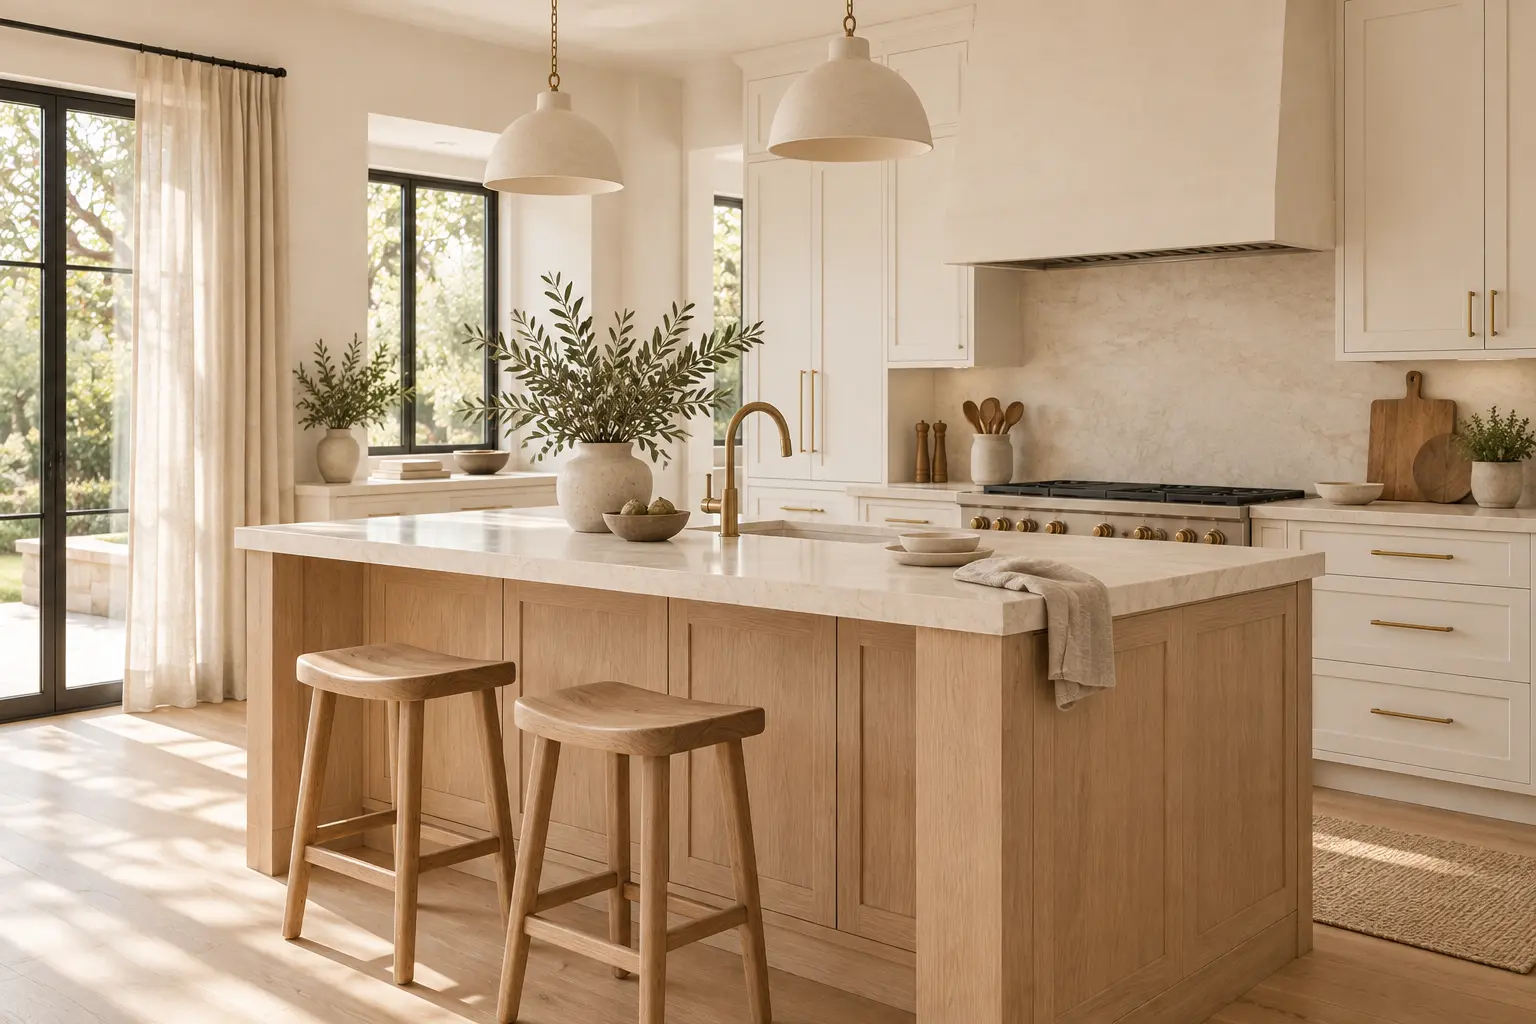
Start by separating an appearance problem from a layout problem. New doors can change how a kitchen looks, but they will not move the dishwasher out of a busy route. A useful plan explains what will become easier every day, then chooses the least disruptive scope that can deliver it.
Consider this when the layout and storage suit you and the existing components are worth retaining. Define the exact doors, hardware, lighting, surfaces or appliances to change. Check compatibility before assuming a new countertop or appliance fits the retained cabinetry.
New cabinetry and finishes can improve storage without moving every service. This is still a coordinated project: cabinet dimensions, appliance openings, flooring edges and countertop fabrication must agree. Keeping the sink in place does not make all the surrounding work cosmetic.
A different layout makes sense when the room itself prevents the way you want to cook or gather. Compare the improvement with the extra work at walls, utilities and adjacent finishes. Ask the designer to show an alternative that retains more of the existing arrangement.
Published planning references, checked October 16, 2026. These are not WAO quotes. Photographs do not show what a listed budget buys.
Lower-cost finishes and appliance updates, not a new structural layout.
Broader cabinetry, equipment and finish replacement.
A gutted kitchen with layout and utility changes.
These national planning ranges are not Los Angeles quotes. Ask whether appliances, design, fees and repairs are included.
Write down one ordinary meal from groceries to cleanup. Mark the places where two people collide. Bring that account to the designer before asking for a larger island.
List the appliances that stay out, the heavy items you lift and the things used every day. Request a storage plan showing those items, not only cabinet elevations.
Discuss seated preparation, reach, lighting and appliance controls with the people who will use them. Test the proposed arrangement at full size before ordering.
On a drawing, an island can look generous and circulation can look clear. Test the moments that use the space: someone unloading the dishwasher, another person reaching the refrigerator, a chair pulled back and groceries waiting to be put away. Use tape or cardboard to mark the proposed footprint in the room. This is a household test, not a substitute for professional clearance checks.
Make a storage list by task. Breakfast might need bowls, coffee, cereal and a place to plug in the toaster. Cooking might need heavy pans close to where you use them. Give frequently used items reachable homes and discuss seated preparation or different reach needs explicitly. Ask to see where those items go inside the cabinets, not only how the fronts line up.
An appliance is more than its advertised width. Give the team the actual model information and ask them to check openings, door movement, utility connections and the installation instructions before cabinetry is released. Do the same for sinks, taps and accessories that affect fabrication. Keep substitutions in a written selection list so a late change does not quietly invalidate earlier dimensions.
Plan life without the kitchen as carefully as the finished room. Decide where food will be stored, where dishes can be washed and which routes stay separate from the work. Ask who protects retained floors and when water or power interruptions are expected. If children, pets or someone working from home will be there, include that in the daily access conversation.
Imagine a kitchen where breakfast preparation and dishwasher unloading happen in the same narrow corner. The first request is for more counter space.
Keep the sink location, test a smaller island and show a breakfast storage area outside the dishwasher route. Price that arrangement separately from moving the sink.
The brief describes a problem to solve, not just an object to buy. You can compare whether a layout change earns its extra work before committing to it.
Photograph the room, list what stays and identify the two or three daily frustrations. Gather appliance information and a realistic storage inventory before reviewing layouts.
Review the room plan, cabinet interiors, appliance requirements and lighting together. Have the team identify approvals and site checks, then price the same selection set.
Confirm what must be ordered or available before removal starts. Agree protection, temporary cooking, access, delivery checks and who handles fabrication measurements.
Try doors, drawers, appliances and lighting together. Record unfinished items, keep product and care information, and confirm who handles adjustments after installation.
Use these points to identify gaps, not to diagnose the building or certify a contract. If something is not stated, ask for clarification rather than assuming it is included or excluded.
For California contract essentials, consult the CSLB homeowner checklist alongside your project-specific scope.
Bring what you know and leave the rest open. This list helps start a conversation; you do not need a complete specification or a firm budget before asking for help.
Can you separate the price of keeping this layout from the price of moving the sink, range or walls?
Ask for the answer in writing and keep it with the same version of the plans and selections.
A companion film from We Are One. Load it when you are ready; nothing plays automatically.
Loading the film connects to YouTube. Google’s privacy policy applies.
Tell us what gets in the way when you cook, what you want to keep and whether you are considering a new layout. Start with the problem, not a finished cabinet plan.
Our team will discuss your priorities and confirm whether we can help with the next step before any contractor appointment is arranged.
By We Are One editorial desk. Budget ranges are planning references, not property-specific quotes. Local requirements and project suitability need property-specific confirmation. A guide listing is not a promise of contractor availability.