Small timber deck
$3,600 to $12,800National planning reference · USD per described projectPressure-treated deck, 144 to 256 sq ft, attached to a one-story home.



The best backyard is not the one with the longest feature list. It is the one where the table, shade, cooking and routes work together when you actually want to be outside.
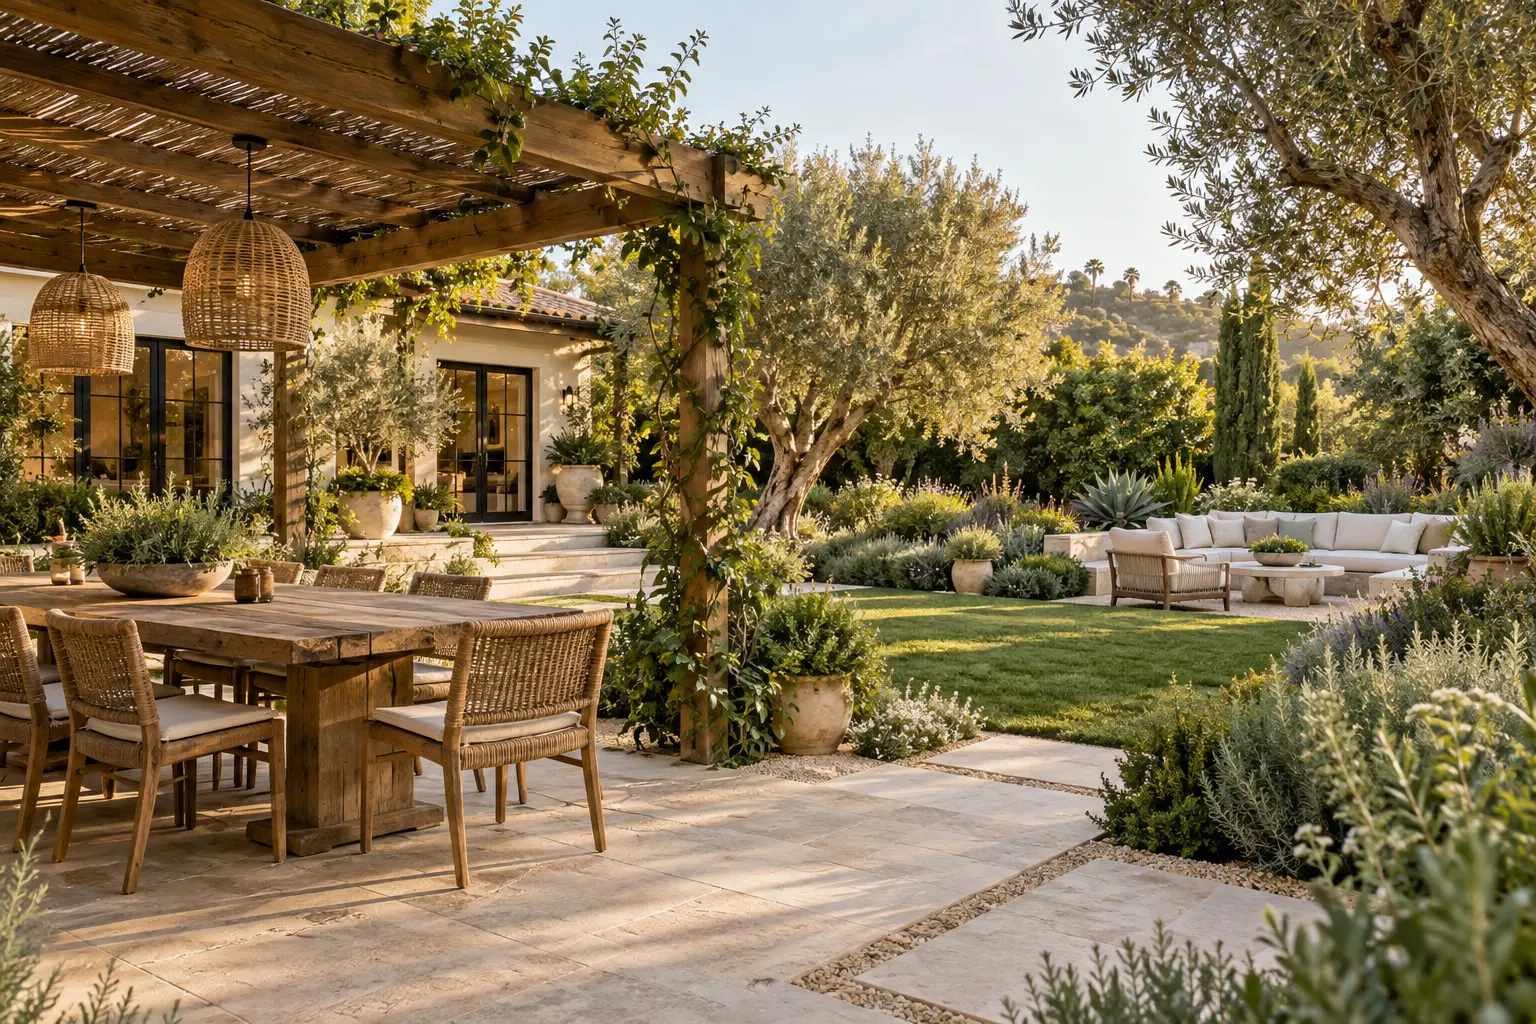
Plan the backyard around a few activities you genuinely want to do more often. Eating outside, finding afternoon shade and letting children play within sight are different design tasks. Decide where those activities belong before combining paving, cooking, planting and furniture into a single shopping list.
A more useful dining area, a shaded seat or a better route may solve the immediate problem without rebuilding the whole yard. Define what stays and check whether the existing surface, services and surrounding space support the change.
A covered area or outdoor kitchen needs to be planned with the yard around it. Include routes, utilities, storage and adjoining repairs. A feature price should not silently stand in for the complete work required to make it usable.
Bring levels, drainage, hardscape, planting, lighting and activity zones into one coordinated design. Identify features to retain and distinguish essential work from optional additions. A staged project still benefits from understanding the eventual arrangement first.
Published planning references, checked October 16, 2026. These are not WAO quotes. Photographs do not show what a listed budget buys.
Pressure-treated deck, 144 to 256 sq ft, attached to a one-story home.
400 sq ft deck without a roof or cover.
Kitchen installation assuming existing patio and utility lines.
These national planning ranges cover separate components, not a complete backyard. Do not add them without checking shared work, utilities, drainage, planting and site preparation.
Record sun, shade and the route from the kitchen when dinner would happen. A beautiful morning photograph is not an evening-use test.
Mock up the table, pulled-out chairs and cooking area. Walk the routes with something in your hands before deciding how much paving to replace.
Discuss cleaning, plant care, storage and equipment access. Put maintenance preferences in the brief alongside appearance.
Spend time outside at the hour you expect to use it. Note where the sun reaches the table, which seat gets used and how often you walk back into the house. Lay out the actual table and chairs, including pulled-out chairs, then carry a tray through the route. Use that trial to define the problem before committing to a larger paved area.
Do the same for cooking. List what you would prepare outside, where food and utensils would wait and what needs to return indoors. A large appliance lineup is not essential to every outdoor meal. Decide whether you need a complete kitchen or a more modest cooking station with a good work surface and a convenient route to the indoor kitchen.
Shade needs to serve a particular seat or activity at a particular time. Discuss seasonal use, the existing home and planting with the designer rather than assuming that any cover makes the dining area comfortable. Keep the view from inside in the conversation: outdoor furniture, equipment and paths become part of what you see every day.
Be candid about the upkeep you want. Ask how surfaces are cleaned, how planting is reached and how equipment is serviced. If work will happen in stages, have the team explain connections that should be planned before finishes are installed. A future feature should have a defined place and route, not a vague promise that everything can be added later without disruption.
Imagine a garden with plenty of paved area but a table far from the kitchen and in uncomfortable evening sun. The initial request is a bigger patio.
Test a dining area closer to the kitchen, with shade for the time we eat and a clear route around pulled-out chairs. Show which paving can stay and what each new feature requires.
The project can then be judged against an everyday activity. More surface area is one possible answer, not the definition of success.
Record activities, times of use, routes and maintenance preferences. Choose the improvements that would change ordinary days, not only the occasional large party.
Review activity zones, levels, water management, shade and utilities together. Have the team assess site constraints and applicable approvals before finalizing the design.
Separate shared site work from individual features. Agree access, protection, deliveries and any future connections, using the same drawing and selections for each bidder.
Walk the finished routes and review lighting, equipment and maintenance instructions. Track planting, furniture and restoration separately so remaining work is clear.
Use these points to identify gaps, not to diagnose the building or certify a contract. If something is not stated, ask for clarification rather than assuming it is included or excluded.
For California contract essentials, consult the CSLB homeowner checklist alongside your project-specific scope.
Bring what you know and leave the rest open. This list helps start a conversation; you do not need a complete specification or a firm budget before asking for help.
Can you mark the exact work area and separate the deck, shade, kitchen and planting scopes?
Ask for the answer in writing and keep it with the same version of the plans and selections.
A companion film from We Are One. Load it when you are ready; nothing plays automatically.
Loading the film connects to YouTube. Google’s privacy policy applies.
Tell us how you would like to spend time outside, what stops you now and which features should stay. A dinner spot in the shade is a clearer starting point than a long list of finishes.
Our team will discuss your priorities and confirm whether we can help with the next step before any contractor appointment is arranged.
By We Are One editorial desk. Budget ranges are planning references, not property-specific quotes. Local requirements and project suitability need property-specific confirmation. A guide listing is not a promise of contractor availability.