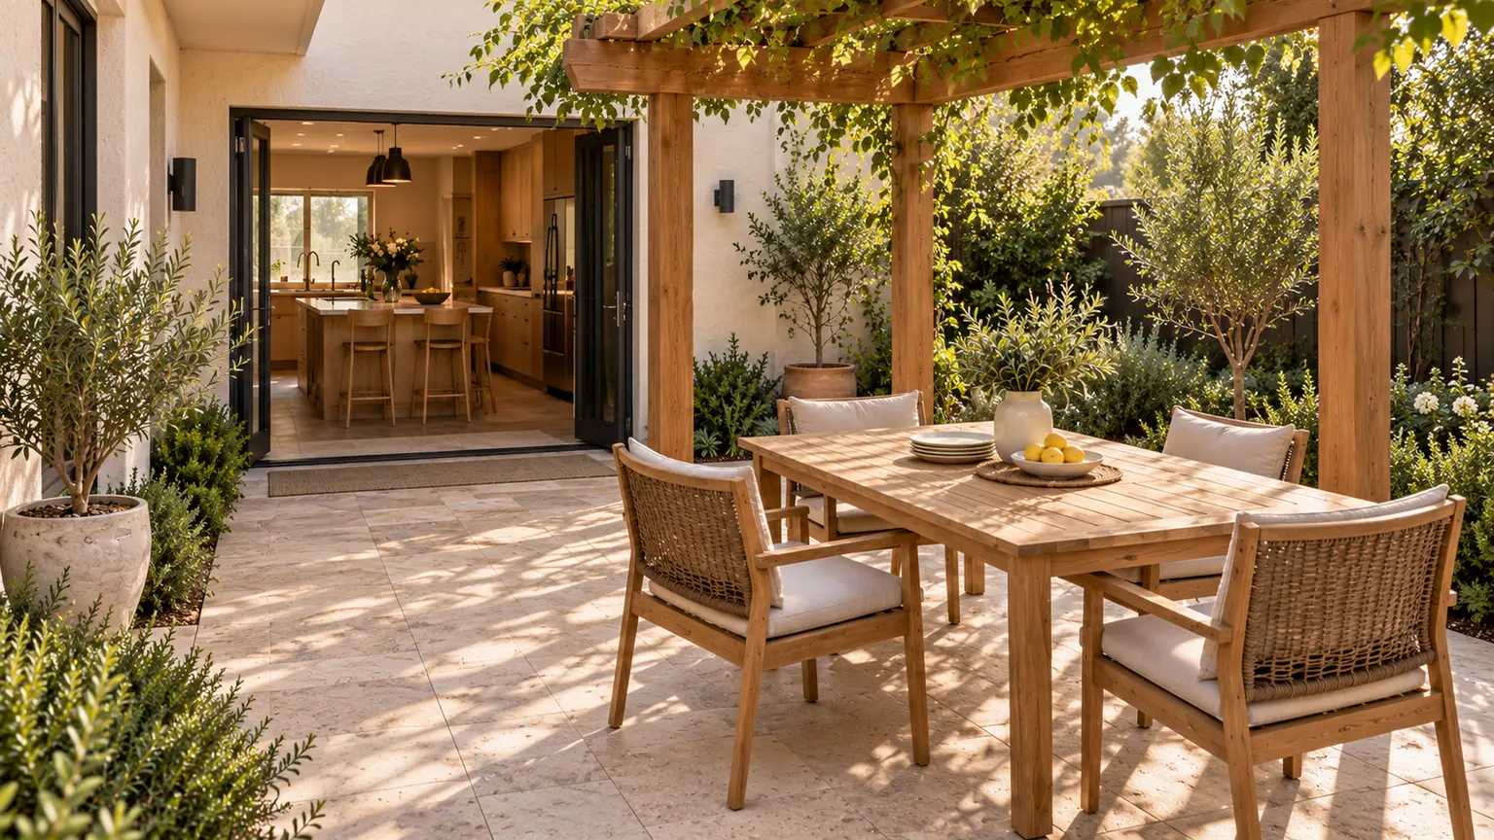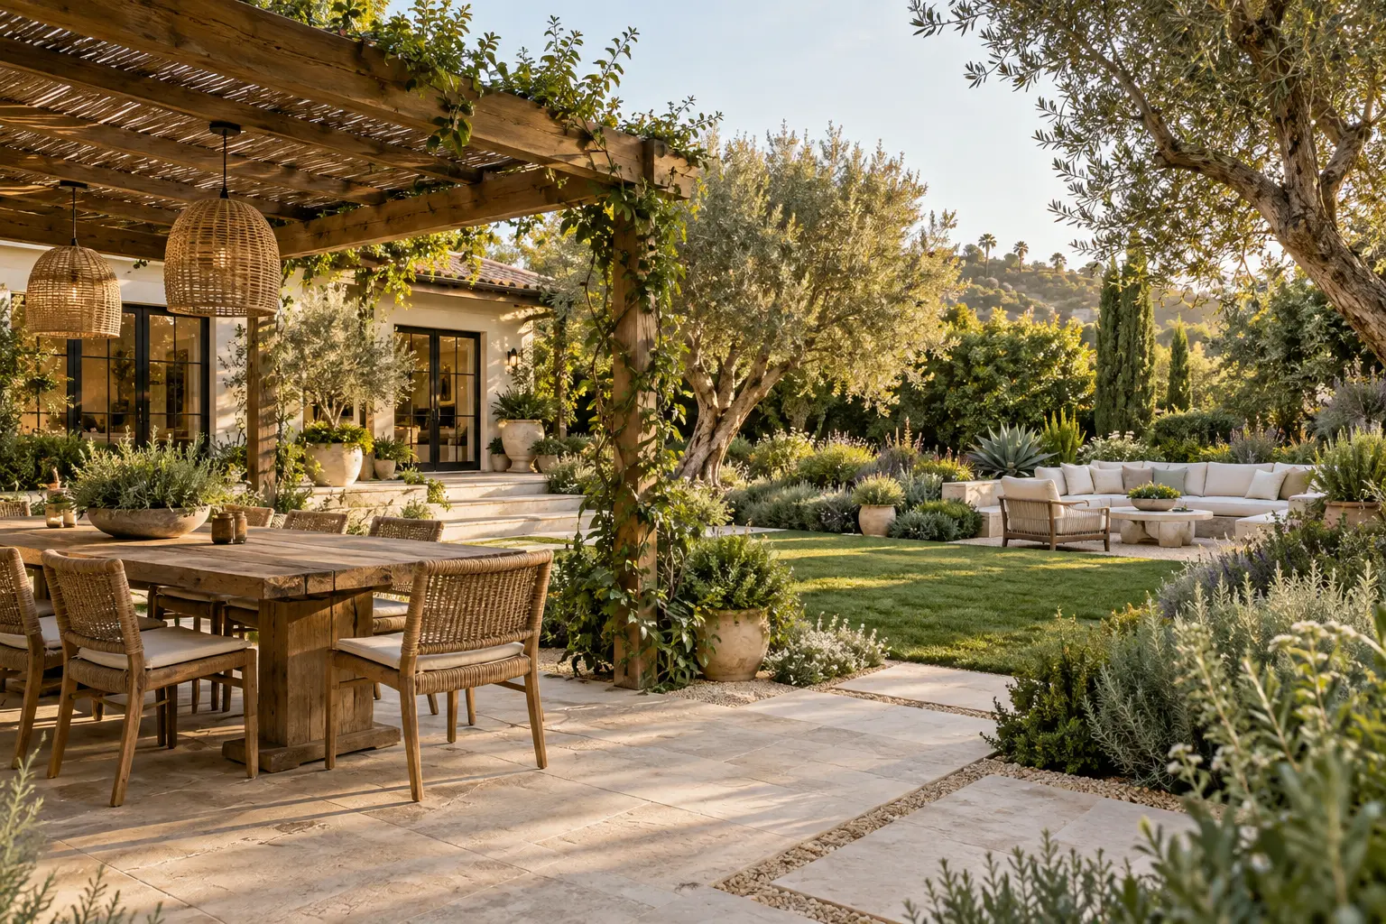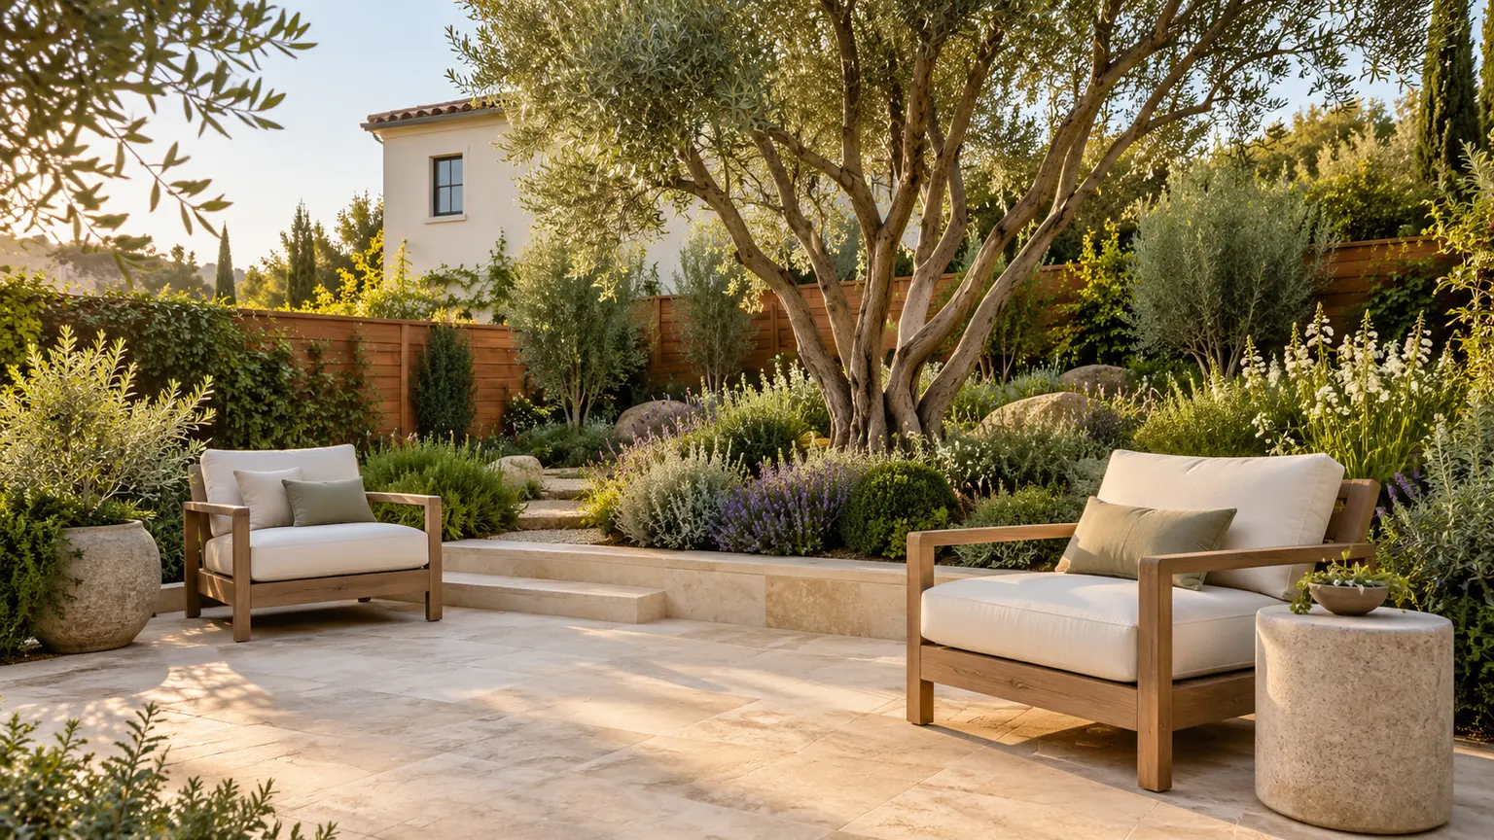
The fence hides the neighbors' garden. Their upstairs window is another matter.
It is tempting to answer with a taller hedge. But the height of a screen is only part of the problem. Where it stands, how wide it is and where its leaves or solid panels actually cover the view matter too.
You may not need to hide the whole backyard. You may need to interrupt one particular view into the place where you want to sit.
Planning questions for your landscape designer. Illustrative diagrams are not a site assessment.
Watch the story
Loading the film connects to YouTube. Google’s privacy policy applies.
Start with the place you want to enjoy
Imagine a patio with two lounge chairs, a planting border and a view toward a tree at the end of the garden. One chair feels exposed to an upstairs window next door. The other feels comfortable. Wrapping the entire patio in screening would sacrifice the tree view without first explaining the difference between those seats.
Sit in the chair you actually use. Note the direction that feels exposed, then check the other occupied positions: the second chair, the dining seat, the doorway. You are identifying the view you want to interrupt, not investigating what the neighbors do.
Use a simple sketch of your own yard. Mark the seats and the relevant overlooking direction, then mark the views you want to keep. A screen that blocks both has solved only half the design problem.
Keep any reference photographs focused on your own space and the relevant exterior context. There is no reason to photograph a neighbor's interior or seek access to their property.
Why the same screen can work in one place and miss in another
A plan shows where the chair and fence sit. It does not show the upstairs view passing over them. For that, you need a side view.
Picture a line from an elevated viewing position down toward the occupied chair. Near the higher end, the line is high above the ground. Closer to the chair, it is lower. A screen that sits below that line does not intercept it, even if it looks substantial from the patio.
In this simplified example, moving the screening position nearer the chair can intercept the line without increasing the screen's height. That is a geometry demonstration, not a recommendation to install a panel beside every seat. Changes in ground level, other viewing positions and the proposed structure all need to be included in a real design.
UC Master Gardener guidance makes the underlying distinction explicit: screening a neighboring patio is a different task from screening a view from an upper story. It also asks homeowners to consider the shade a taller planting will create. UC ANR: Privacy Hedges.
Ask a designer to compare a boundary location with a more targeted location. Keep the chair and overlooking position consistent in both drawings. Otherwise, you may be comparing two attractive pictures that answer different questions.
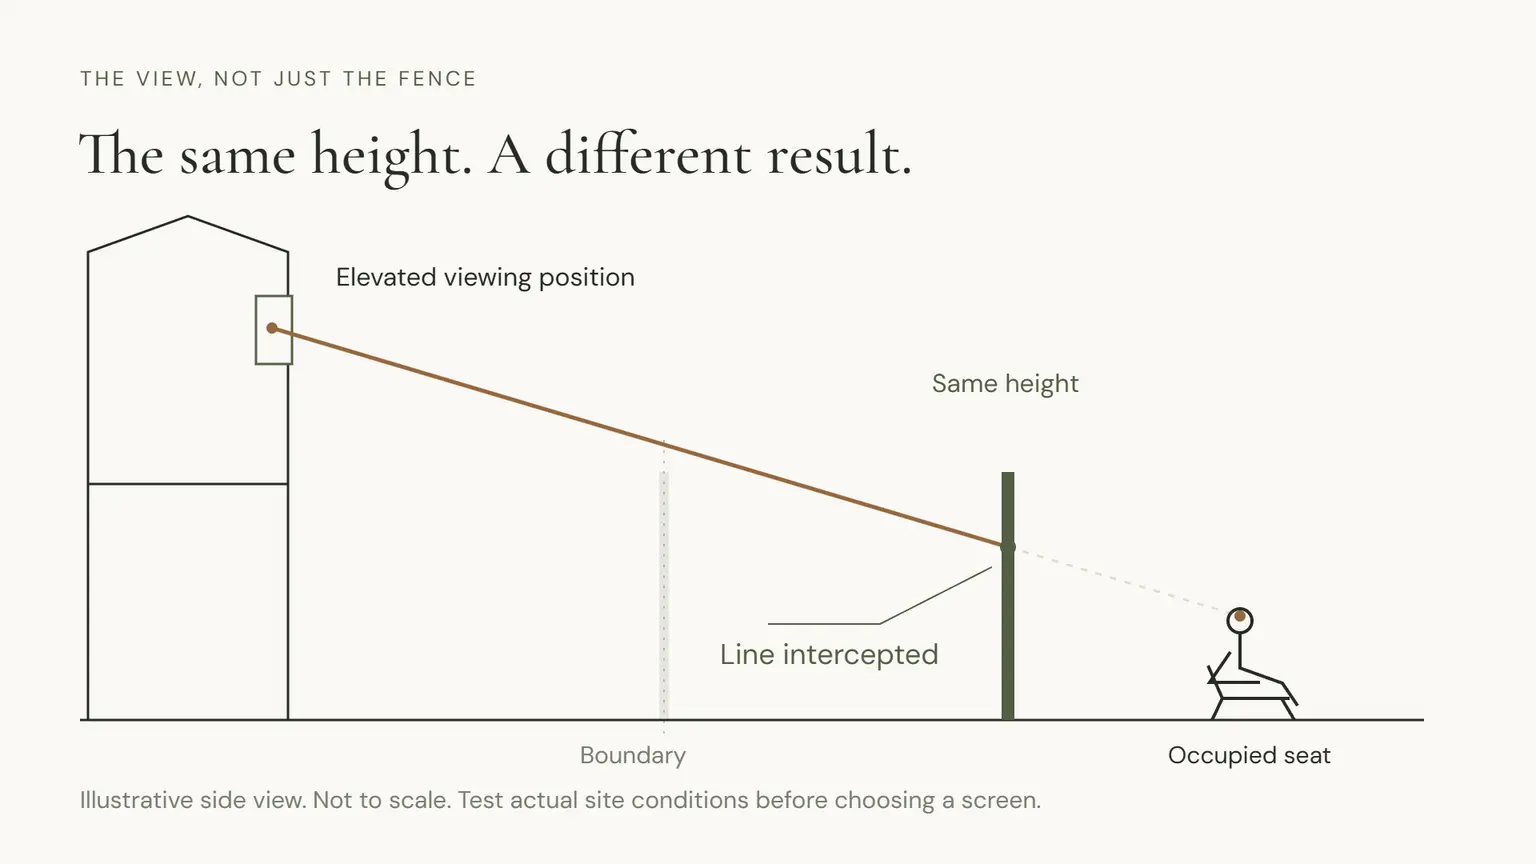
Planning reference: UC ANR: Privacy Hedges.
A side view does not tell you whether someone can see around the end
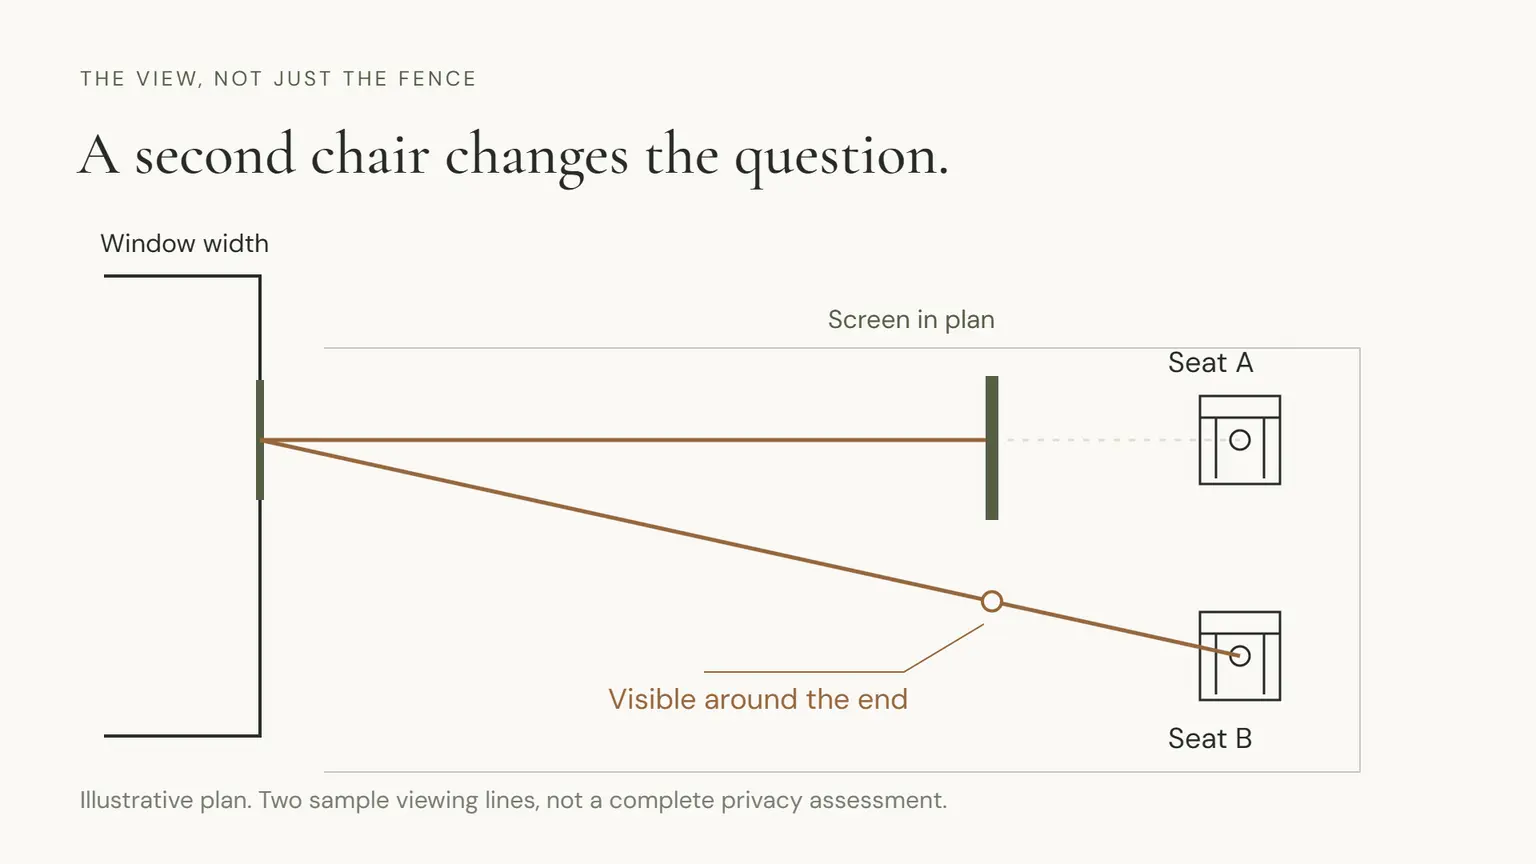
Now return to the plan.
The screen might interrupt the line to the first chair but leave the second chair visible around its edge. An upstairs window also has width; it is not a single dot. If privacy matters across several seats, the drawing needs to consider those positions rather than one perfectly chosen line.
This is where a small targeted screen can turn out to need more width, a different angle or a different location. It may also be where you decide that one sheltered seating area is enough, while the rest of the garden stays open.
Check what the new position occupies. Can you still walk around the chairs? Does it crowd a doorway? What does it look like from the adjoining room? A closer screen can be effective in a drawing and intrusive in everyday use.
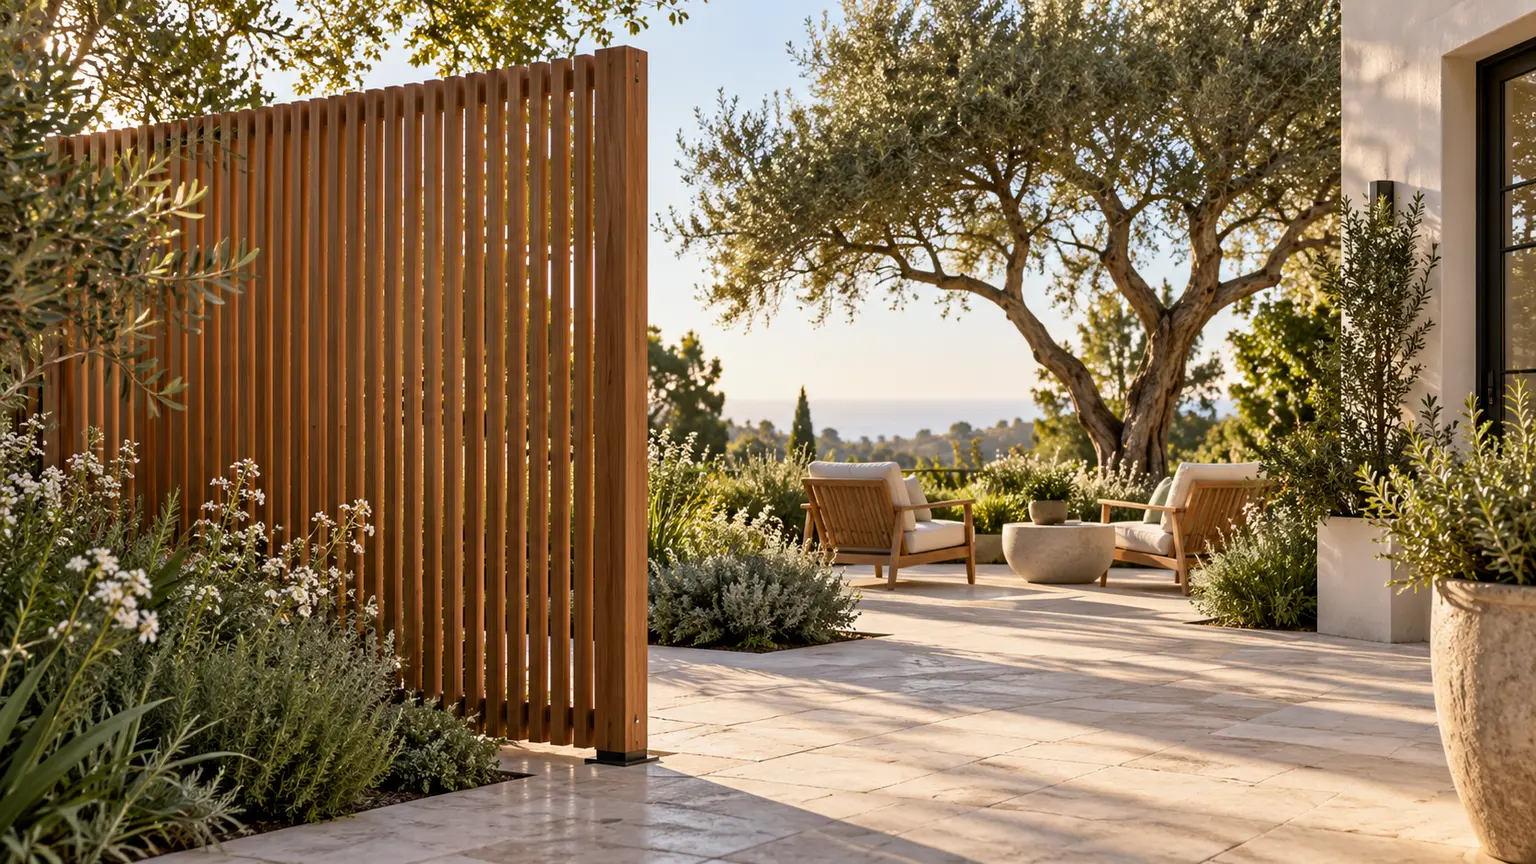
For slatted or openwork designs, ask to see the view through the actual pattern from the relevant angles. A straight-on product photograph cannot establish what an oblique or elevated view will reveal. Do not treat a decorative pattern as solid just because it is sold as a privacy screen.
With planting, ask where the coverage will be
“It grows tall” is not a complete answer.
A tree can rise well above the fence while leaving an open view beneath its canopy. A shrub may eventually fill the right band but leave gaps when first planted. The part that needs to interrupt the view is the foliage, not the plant's maximum height on a label.
Ask the landscape professional to show the expected planted condition and the intended established condition separately. If the proposal depends on leaves, ask what changes seasonally and how pruning affects the screening band. Do not accept a mature rendering as proof of immediate privacy.
Plant choices also need to suit the site and have room for their mature width. University of Maryland Extension recommends evaluating mature size, growing conditions and utilities when planning screening; its regional plant list is not a shopping list for Southern California. Plants for Mixed Privacy Screens.
A layered planting may offer useful coverage at different heights. It also takes space. Settle the required location and coverage before deciding which plants can live there, rather than squeezing a favorite tall species into a narrow strip and hoping pruning will solve the rest.
Planning reference: Plants for Mixed Privacy Screens.
Decide what you are willing to give up
Privacy is not the only quality that makes a garden comfortable.
Compare each option against the tree view, daylight in the house, room around the furniture and the maintenance you are willing to take on. A targeted intervention may preserve more openness than a continuous boundary planting. In another yard, broader screening may be exactly what is needed.
Do not assume that blocking a view will also solve a noise problem. Describe noise separately if it matters. Likewise, screening around a pool should not be treated as a substitute for the required pool barrier.
Before permanent work, have the responsible professional check the actual property conditions, structural needs and applicable local planning, building and fire requirements. This guide does not establish an allowable fence height or approve a planting location.
Take a privacy record to the design conversation
Use these five prompts on the sketch of your yard:
If privacy is one part of a larger project, our outdoor-living renovation guide can help you place it in the wider plan.
When you are ready to discuss the work, tell us about your project. Our team will contact you to understand it before arranging the next step.
| Record | Be specific |
|---|---|
| Place to protect | The lounge chair, dining seats or other occupied area |
| View to interrupt | The relevant exterior direction and whether it is elevated |
| View to keep | A tree, open garden, sky or daylight relationship |
| Alternatives to compare | Boundary screening and a targeted location, in plan and side view |
| Coverage over time | What works when installed, what depends on growth and what changes seasonally |
Please compare screening locations for the marked seating area. Show the relevant views in plan and side view, including the width needed and any change in ground level. Preserve the garden view we marked. If planting provides the screen, distinguish initial coverage from expected growth and seasonal changes. Please identify the site checks and approvals needed before we choose the final approach.
Our example began with a tall fence and an exposed chair. It ends with a more useful question: where can the unwanted view be interrupted while the part of the garden you love stays visible?
 A little inspiration to take home.