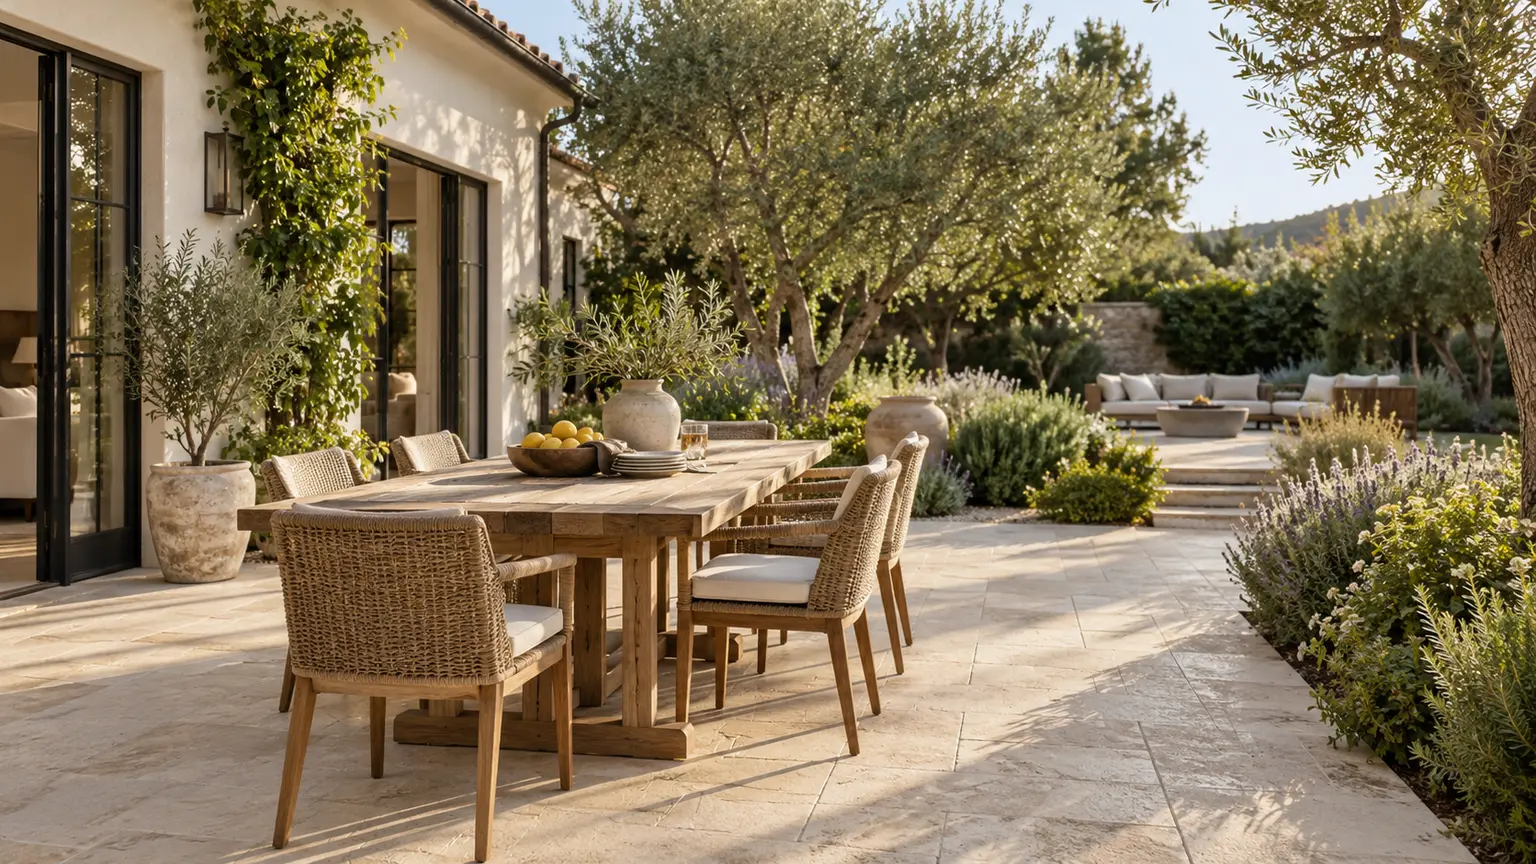
A better place for dinner might mean a new patio. It might mean rebuilding the yard around shade, planting and cooking. Those are different budgets, even when the inspiration photograph is the same.
Separate the terrace, planting and other features before attaching a budget to the whole view. The prices below do not describe this garden.
The short answer
Price the yard you intend to build.
Published Los Angeles references include $13,000 to $27,000 for one provider's patio-and-cover example, $30,000 to $80,000 for another's combined hardscape and landscape category, and $80,000 to $150,000 when that provider adds structures. The scopes below explain the difference.
These are attributed contractor references, not WAO quotes or a local market average. They are alternatives to investigate, not amounts to add together. A site visit and a written scope are needed to price your yard.
A patio with a solid aluminum cover
$13,000 to $27,000
USD · Los Angeles
Includes the source's electrical, permit and engineering costs. It is not a whole-yard price; removal, drainage and other site work need confirmation.
Provider example: 240 sq ft patio and 12 × 20 ft cover.
One zone, connected improvements or a whole-yard rebuild?
Start with what works already. A usable patio, established planting or a well-placed dining area should not disappear from the brief simply because the project is called a remodel.
01 / One zone
Make one place work better
Perhaps you want a defined dining terrace while the lawn, pool and planting stay. Mark the work area and the edges that must be repaired afterward. Ask whether the selected price covers only the surface or also removal and preparation.
02 / Connected improvements
Bring the pieces together
A patio, planting border and lighting scheme share a garden. Ask for coordinated routes, levels and service locations before treating them as separate purchases. Compare the combined proposal with its actual inclusions, not with a patio-only reference.
03 / Whole yard
Change how the space works
Moving the cooking area, adding a cover or changing the pool introduces decisions beyond surface finishes. Ask which design and site investigations must happen before the scope can be fixed. Keep a new pool separate from a remodel of an existing one.
A paving rate applies to the paving, not the lawn, the pool or the full lot. Before multiplying, confirm the measured work area and whether the rate describes material alone or an installed surface.
For a fair material comparison, hold the area and preparation constant. Ask for concrete and paver alternatives against the same removal, drainage and edge conditions. Different published rates do not establish the saving on your project.
The work between features
Count shared work once. Do not leave it nowhere.
Imagine adding a patio and a cooking area. Both proposals mention site preparation. That wording alone does not tell you whether the same work is included twice or whether each covers a different area. Resolve the boundary before adding or subtracting anything.
Patio package
Surface and its preparation
Mark the area. Identify removal, base and edge work covered by this package.
One shared-work record
Access, services and restoration
Link each item to the package that includes it, or request a separate price. Do not assign a guessed deduction.
Cooking area
Island, appliances and connections
Confirm the chosen equipment and where the utility work is accounted for.
The useful result is a list of included work, separate prices and open questions. Our whole-project budget guide shows how to keep unpriced items beside the subtotal. The proposal comparison guide covers allowances already inside a total.
Before choosing upgrades
Ask about the property, not just the finish.
Keep these questions next to the feature list. They help the project team explain what has been allowed for and what remains to be assessed. They are not a list of automatic extra charges.
If you plan to build in stages, show the later work now. Ask whether its access, foundations or utility routes could disturb the first phase. A cheaper first phase is not necessarily a cheaper completed yard.
Access and removal
Where can equipment and materials enter? What comes out, who takes it away, and what must be protected on that route?
Drainage and levels
Who assesses the existing conditions and specifies the proposed solution? Which parts are priced, and which depend on further investigation?
Cooking, shade and services
What exact appliances, cover and lighting are included? Confirm connection work, not only the visible fixtures.
Design, approvals and fees
Who confirms requirements with the authority responsible for your address? Ask separately who does the work and who pays the fees.
A useful next conversation
Take a five-part brief, not just a target number.
Copy these headings into your notes or print this page. No signup is needed. Include your target budget if you have one, but do not present a published range as a quote for your property.
Keep
List the paving, trees, irrigation, furniture and structures you hope to retain. Ask what needs assessment before it can stay.
Build now
Name each work area and its purpose. Attach a marked sketch with measured dimensions where available, not dimensions guessed from a photograph.
Coordinate
Ask for one explanation of removal, access, drainage, utility routes and restoration across the whole project. Identify where each cost is counted.
Decide later
List optional shade, cooking and pool work separately. Ask what must be decided now to avoid disturbing completed work later.
Confirm the total
Request design, engineering, fees, taxes, delivery and owner purchases as included, separate or unresolved. Keep any reserve distinct.
Watch the budget companion
What is missing from the total?
This existing film explains how to organize a whole-project budget. It does not quote the Los Angeles prices above. The player loads only when you choose to watch.
Share what should stay, what needs to change and where you are in the planning. Our team will discuss your project and confirm whether we can help arrange a contractor conversation. You do not need a finished design to start.
California, with a Los Angeles focus. Not an instant quote or a promise of availability.
Sources, scope and review.
Price pages checked October 21, 2026. Green Design and Build's page is dated September 5, 2026. Moda's page is labeled 2026 without an exact publication date. Each amount above links to its original commercial source.
These are provider-published references, not audited invoices, WAO project costs or endorsements. The sources use different specifications and do not supply matching quantities. We have not averaged their numbers, turned component prices into a turnkey total or added a standard Los Angeles surcharge. Review is due by January 21, 2027, or sooner if a source changes.
For the contract conversation, consult the California CSLB homeowner checklists. This guide does not determine your property's permit requirements.