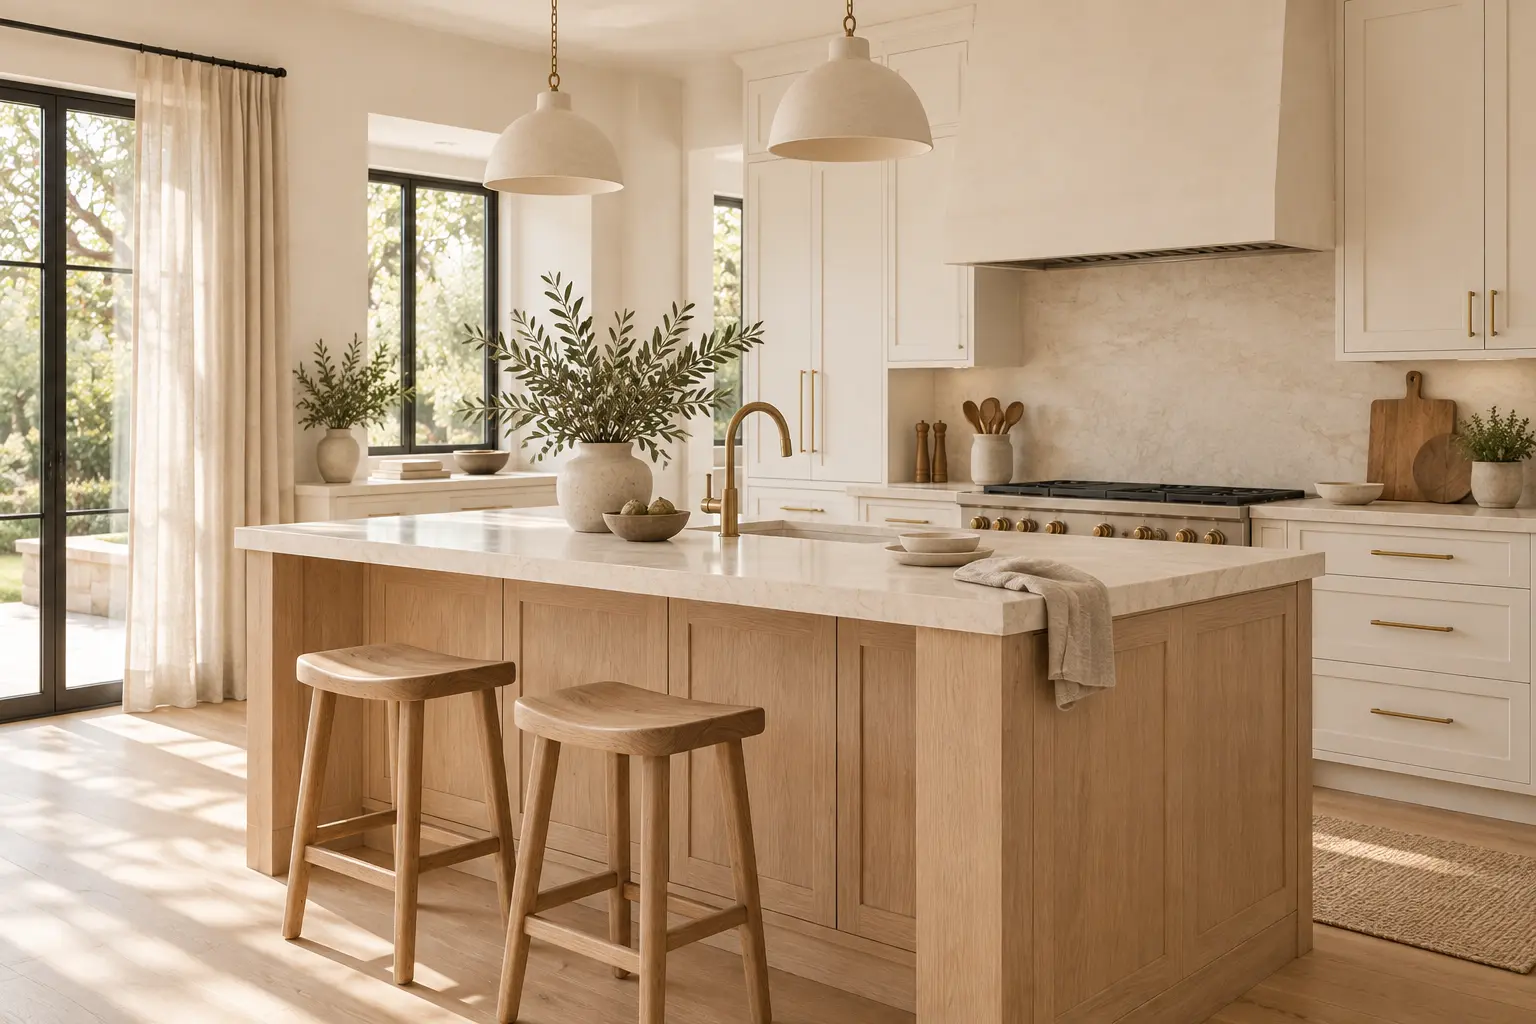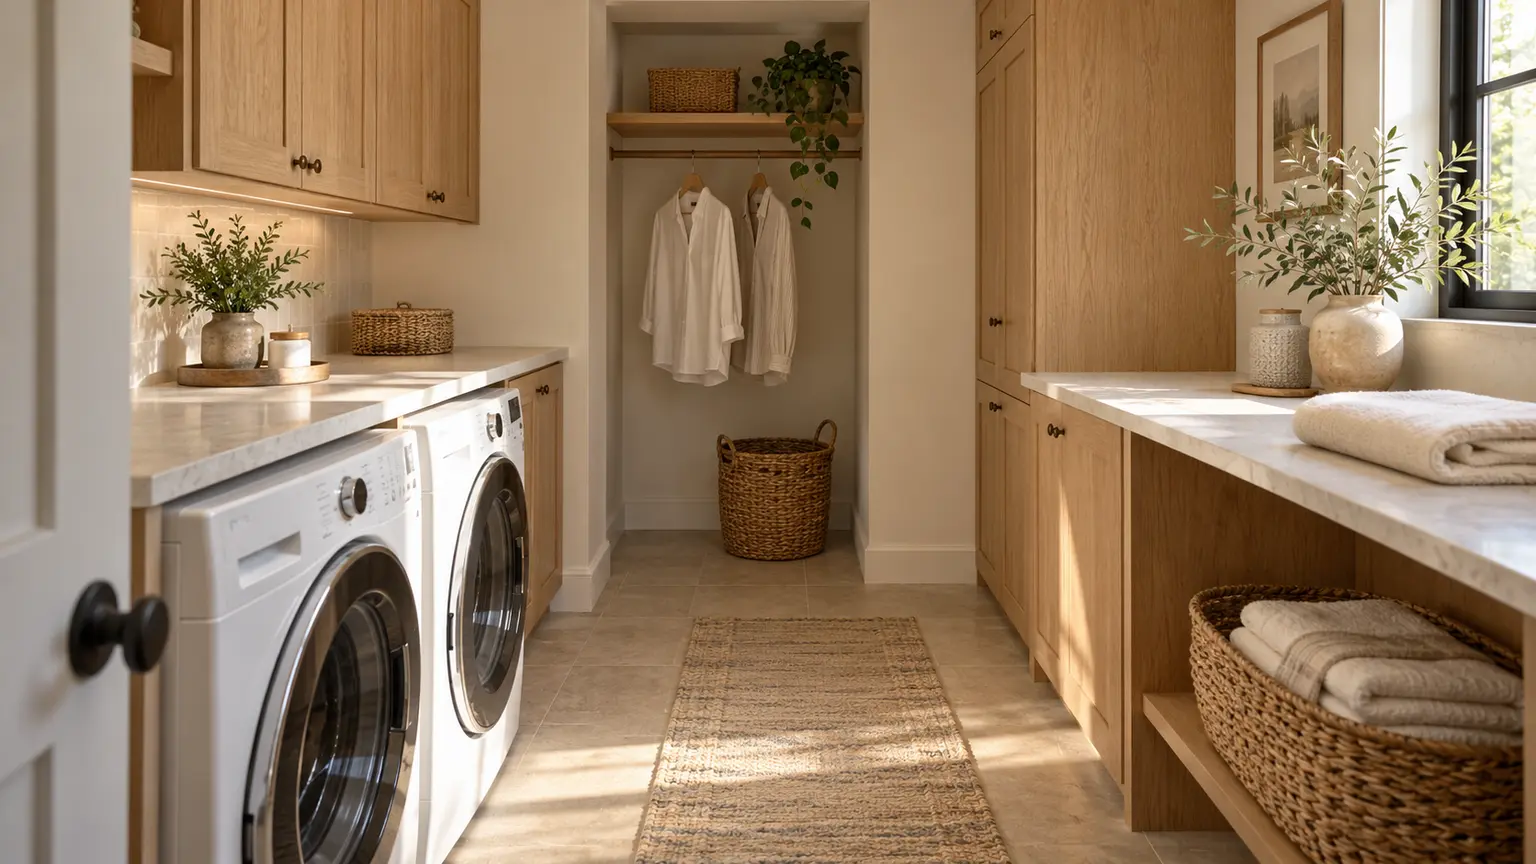
The dryer finishes. A basket of towels needs folding, shirts are still hanging, and the next load is ready. The appliances fit perfectly. It is everything outside them that has run out of room.
A useful laundry layout gives those unfinished jobs somewhere to wait. Before filling every wall with cabinetry, decide where clothes will air-dry, where you will fold, and where clean laundry can stay until someone carries it away. Then check whether those places can work at the same time.
This is not an argument for a larger room or a more elaborate appliance. It is a way to spot competing uses before you order the cabinets. A modest laundry area can work well when the plan reflects what actually happens between loads.
Layout-planning questions to review with your designer and appliance installer. Appliance, ventilation and installation requirements are model-specific.
Watch the story
Loading the film connects to YouTube. Google’s privacy policy applies.
Look at the room halfway through the job
An empty-room photograph hides the busiest version of a laundry. Look instead at the moment when one load is drying and another has just finished. Which surface is already occupied? Where does the basket land? What has to move before you can continue?
Use a normal laundry day as your starting point. Note where clothes wait before washing, after washing and after drying. Include the tasks you do elsewhere on purpose. If you prefer folding on a bedroom table, the laundry room may need a good basket handoff more than a large folding counter.
Separate a genuine preference from a workaround. Folding in the bedroom because you like doing it there is different from carrying every load there because the only laundry counter is permanently covered. The first can guide the design. The second gives you a problem to solve.
Try the two-load check
Imagine a household that hangs some shirts, dries a few garments flat, folds towels in the laundry and carries finished clothes upstairs later. There is a counter above side-by-side front-loading machines, a flat-drying rack and space beneath a separate work surface for a basket. This is an example to test, not a recommended room size.
Now put the jobs together. A garment is still lying on the drying rack when the towels come out. If the rack occupies the folding surface, the counter cannot do both jobs at once. If the finished basket waits in front of the dryer, the next unloading starts by moving it. Neither conflict appears on a plan showing only closed doors and empty surfaces.
Sketch these occupied areas on the proposed layout. Use your actual basket and the rack's open dimensions. For an early conversation, paper outlines on a table can help you compare positions without moving appliances or obstructing the room. Keep exits and access clear.
The useful result is a specific conflict: the drying rack takes the folding space, or the basket blocks an opening. Change that part of the arrangement and test the same moment again. Do not start by adding storage everywhere.
A hanging rail is not every kind of drying space
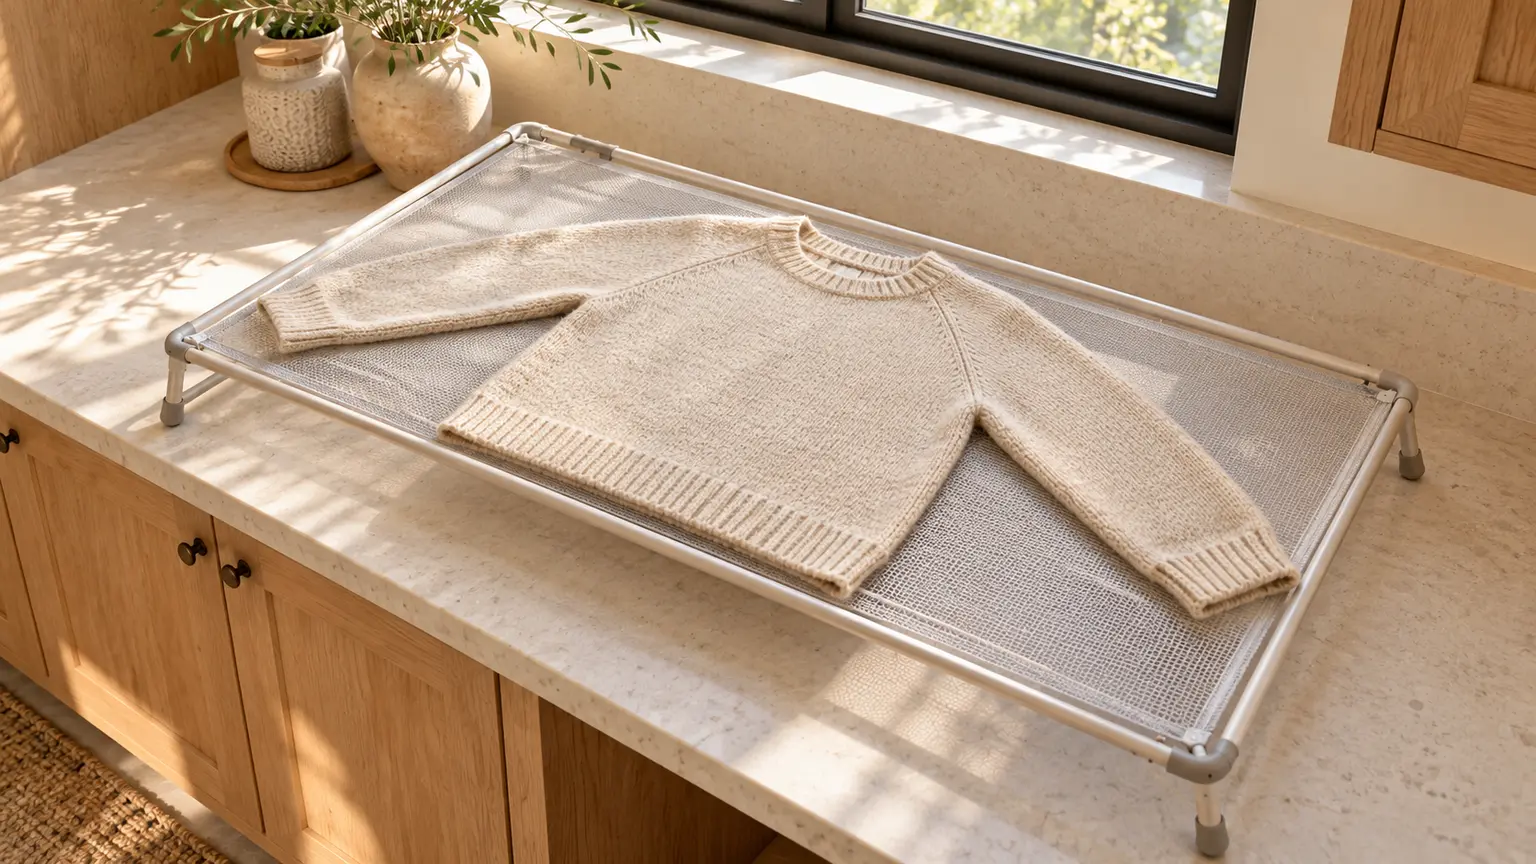
Look at the care labels on the things you regularly keep out of the dryer. A shirt that can hang and a garment that must dry flat ask different things of the room. Whirlpool's care-symbol guide distinguishes hang drying from flat drying. Let the garment's instructions determine its treatment, then plan the space that treatment needs.
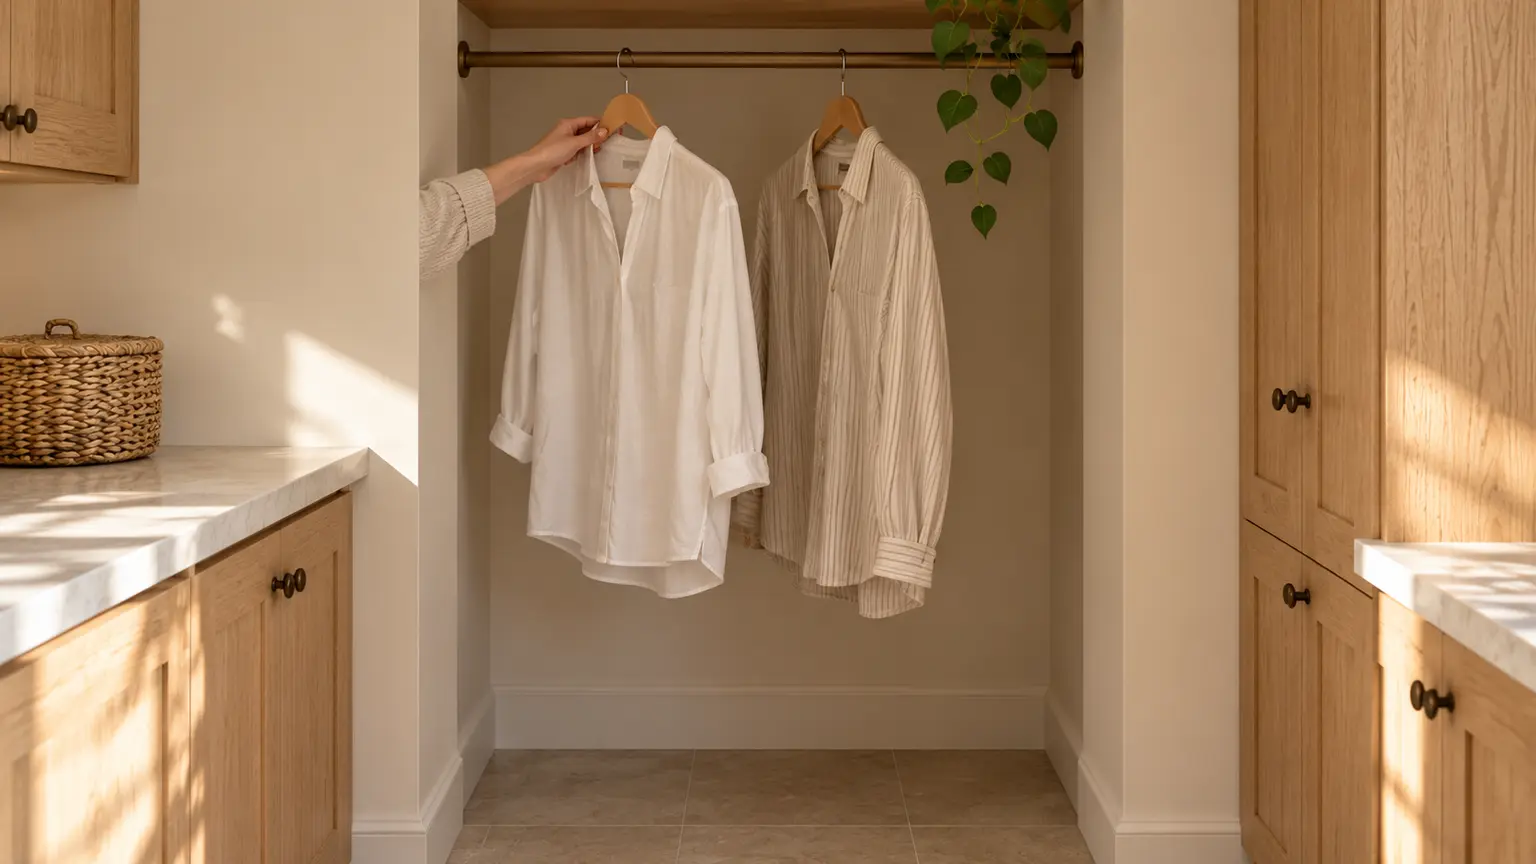
For a rail, consider the hanging clothes as well as the rail itself. A long item occupies space below its hanger. A rack occupies space when opened. Ask whether either interferes with the counter, a door or the route through the room. An attractive retractable rack is not out of the way while clothes are on it.
If you regularly dry something flat, identify a suitable place for that task instead of counting the hanging rail twice. The answer might be a separate drying surface, a reviewed rack or a deliberately chosen place elsewhere in the home. It need not be another permanent cabinet.
Discuss moisture and ventilation with the project team, particularly when converting a closet or enclosing an existing laundry area. Do not assume a decorative cabinet can double as a drying cupboard, or that a sink below a rail will catch every drip. This guide does not specify an enclosed drying system.
Planning reference: Whirlpool: laundry care symbols.
Choose the space you want to gain
Side-by-side machines may suit a continuous work surface above compatible front-loading models. Stacking may leave width for a different use. Neither arrangement wins until you name that use: a hanging area, a separate folding surface, a sink or a place for baskets.
For our example household, another upper cabinet does not solve the clash between drying a garment flat and folding towels. Reserving a separate drying position might. A basket space might matter more than a narrow base cabinet. These are choices about the household's tasks, not a universal ranking of cabinetry and open space.
Stacking also changes reach. Ask the people who will use the machines to check the controls and loading position on the actual proposed arrangement where practical. Do not choose it from a floor plan alone.
Compatibility comes before cabinetry. GE's stacking guidance describes matching models and the appropriate stacking kit; two appliances with similar widths are not automatically a stackable pair. Have the supplier confirm the exact combination. A proposed counter also needs its own support and appliance-access details rather than an assumption that it can simply rest on the machines.
For the separate question of what fits inside cabinetry, use our cabinet storage and retrieval check. Here, keep the priority on the jobs that need space at the same time.
Planning reference: GE Appliances: front-load washer and dryer stacking.
Check the open room, then the installation
Review the room with the appliance doors or lid open, the entry door in its working position and the drying rack extended. Show the place where a person stands to transfer laundry, not only the machines' closed footprints. If a proposed door change solves one clash, check what it changes elsewhere before treating it as the answer.
Whirlpool's sizing guidance includes door swing, connections and the delivery route, and directs readers to the selected model's instructions. GE likewise warns that dryer clearances can vary by model and installation. Do not borrow a clearance from a general inspiration image or apply one manufacturer's example to another machine.
Bring the exact model numbers and installation documents to the layout review. Ask the installer to confirm the required services, ventilation, clearances, access and route for getting the appliances in and out. Those checks are separate from whether your basket fits.
Keep controls, service points and any required openings accessible. Do not move connected appliances, disconnect services or build around them to test this article's ideas. Use the drawing and a qualified installation review for those decisions.
Planning reference: Whirlpool: laundry room sizes and layout checks.
Planning reference: GE Appliances: dryer clearance requirements.
Give the designer a busy-room brief
Bring one marked layout and a photograph of the laundry during normal use. Attach the appliance information, the actual basket dimensions and the drying equipment you intend to keep. Then copy and complete this note.
If the laundry is part of a larger reconfiguration, our whole-home renovation guide helps frame the connected work and the arrangements needed while it happens.

In our example, the successful change is easy to recognize. Shirts and a flat-drying garment can remain in their drying places, towels have a place to be folded, and the finished basket can wait without blocking the next load. That is a more useful test than an empty counter in a photograph.
You do not have to make laundry disappear. Give the unfinished stages somewhere to be, and the room has a better chance of working when life is not perfectly timed.
 A little inspiration to take home.