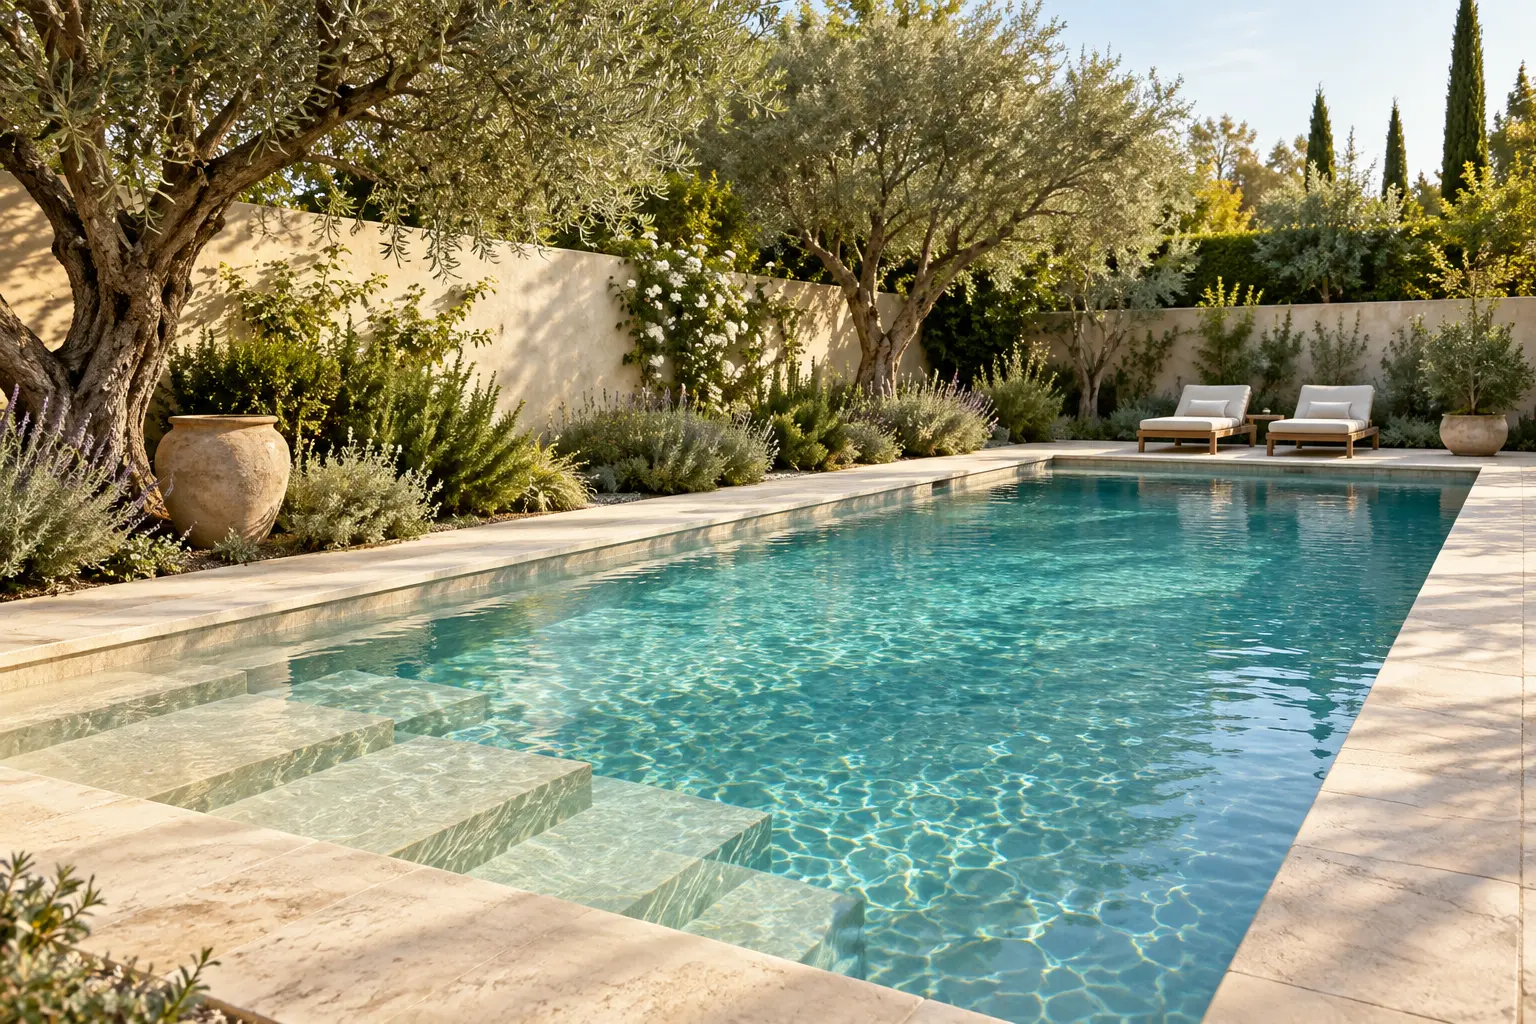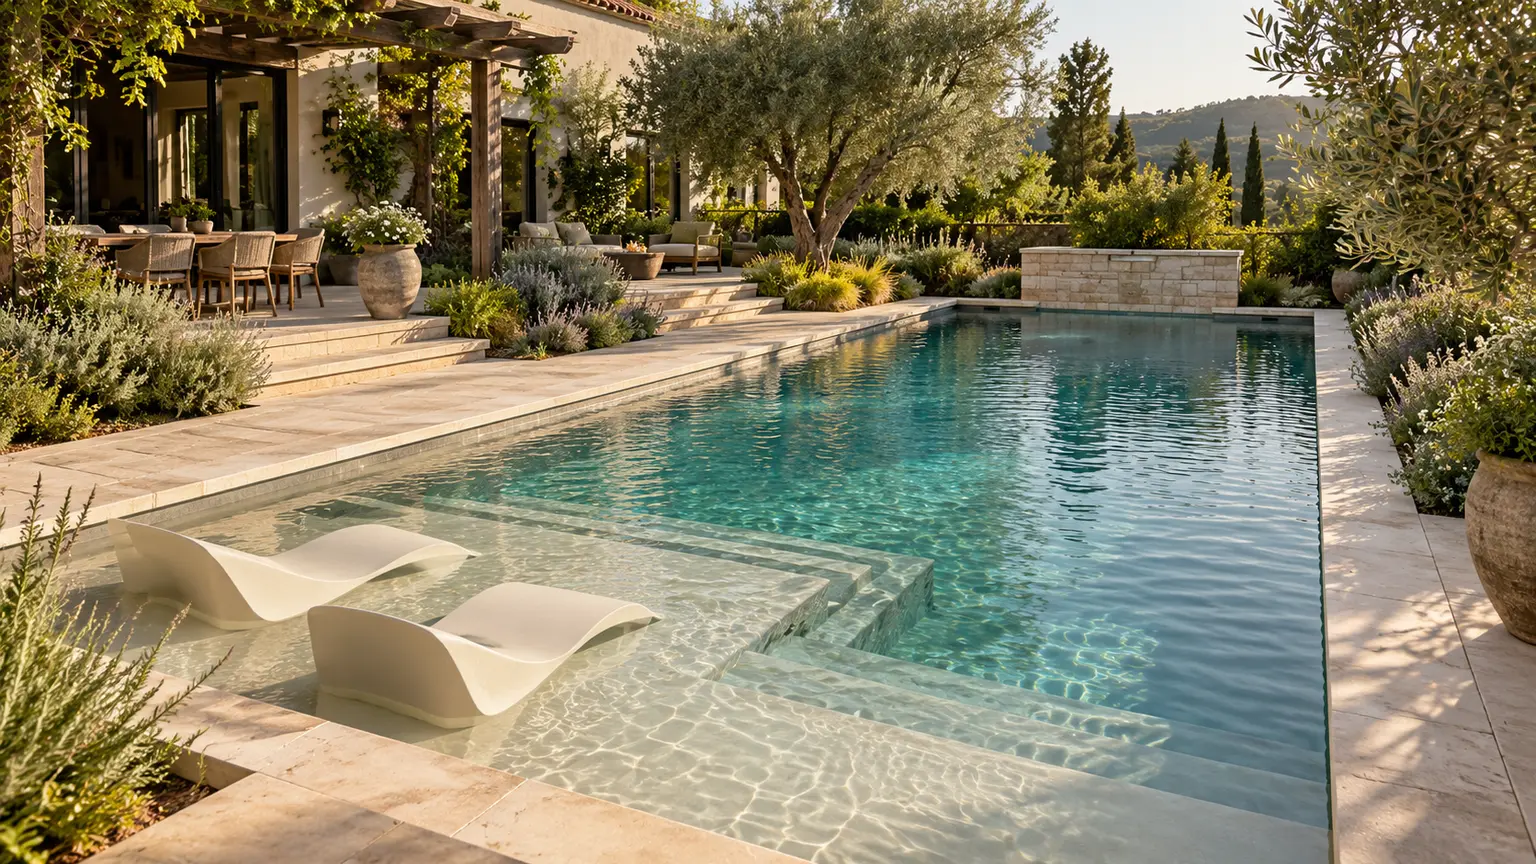
Two loungers in clear water make an easy picture to love. What that picture rarely shows is the swim from one end of the pool to the other, or the steps between the ledge and the deeper water.
If you are adding a tanning ledge, also called a sun shelf or Baja shelf, ask to see the swimming space with the ledge, steps and benches already drawn. The outside shape alone cannot tell you what is left for the way you want to use the pool.
This is not a case against a ledge. For someone who mainly wants to sit in the water and talk, it may be the best part of the design. The useful decision is which activity gets the space, and which activity gives some up.
Conceptual imagery and illustrative planning dimensions. Not a site assessment, safety determination or construction drawing.
Watch the story
Loading the film connects to YouTube. Google’s privacy policy applies.
Draw the swim, not just the pool
Start with a specific use. Do you want to swim lengths, float together, play in the water or spend most of the afternoon on submerged loungers? Rank those uses before comparing two attractive renderings.
Now trace the route for the first use on the plan. For swimming lengths, ask the designer to identify the clear run and its width, including any steps, benches or other projections along it. A long overall dimension is not the same as an unobstructed route. Whether the remaining space suits your swimming is a separate question from whether the pool fits the yard.
For lounging, place the actual furniture on the drawing. Show the whole chair, not just a symbol that suggests one, and ask how someone reaches it and moves around it. Keep the steps visible. They are part of the arrangement, not a detail to add after the shelf size is agreed.
This distinction comes up in real planning conversations. In one public homeowner discussion, a person renovating a pool wanted to preserve length for swimming but found that the proposed entry step used more of the ledge area than expected. That is an anecdote, not evidence that a particular shelf size is right or wrong. It is a good reason to review the complete footprint before construction. Homeowner discussion
Planning reference: Homeowner discussion.
The same outline can contain a different pool
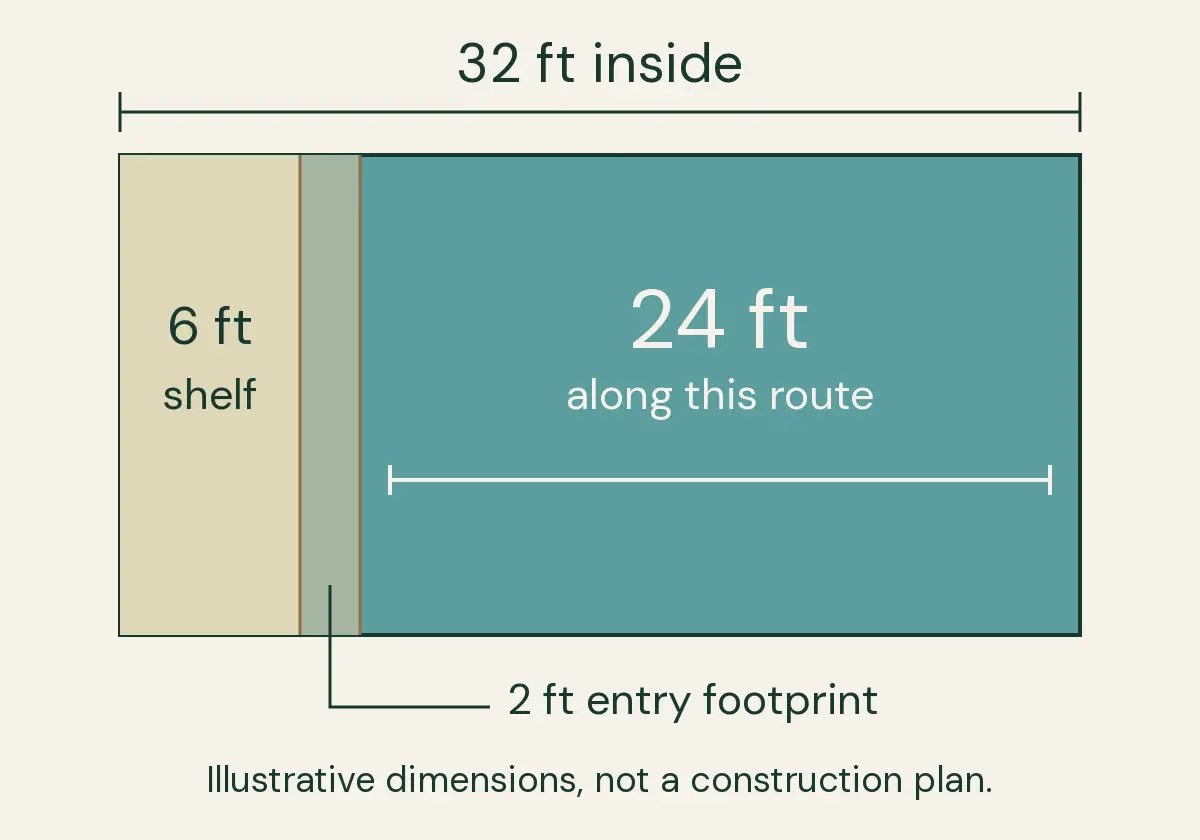
Consider a simplified example with an internal rectangle 32 feet long and 16 feet wide. These are invented planning dimensions, not a measurement of the photographs or a recommended pool design.
In the first arrangement, a shelf occupies six feet across the full width at one end. A separate two-foot entry footprint sits beyond it. Along the illustrated length, that leaves 24 feet between the end of the entry footprint and the opposite wall:
32 feet minus 6 feet minus 2 feet equals 24 feet.
That calculation does not establish a suitable swimming length, safe depth or compliant step design. It simply makes visible what the overall dimension concealed. The two-foot band represents a horizontal footprint, not individual step dimensions or a construction detail.
Make the shelf smaller and move it to one side, and the drawing changes again. A longer route might remain beside it, but its width and the position of the entry still need to be checked. You have less lounging area, not a free gain in space. You have changed which shape of space is available.
Ask to compare the alternatives at the same scale, with the same outer boundary and all the internal features shown. If one option also enlarges the pool, label that change. Otherwise, the comparison can make a layout look more efficient simply because it is bigger.
A furniture outline needs a water-depth check
There are two different questions: does the furniture fit the plan, and is that model intended for the water depth at the shelf?
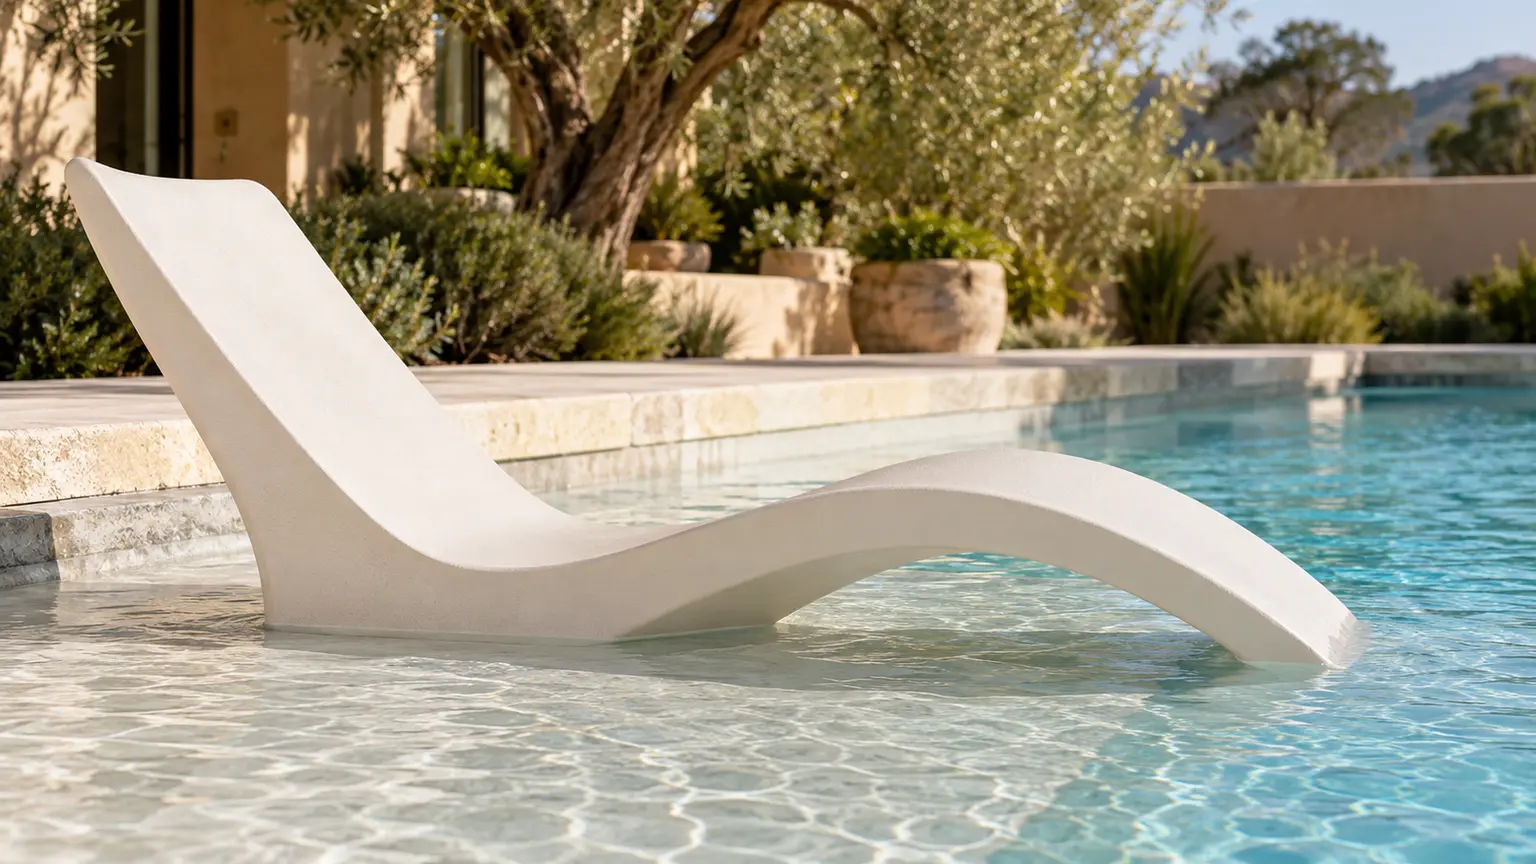
Manufacturer dimensions can distinguish overall size from the supporting footprint. For example, Ledge Lounger's current Signature Chaise information lists a 70-inch overall length and a 44-inch footprint length. Its stated water-depth range is zero to nine inches. Those figures describe that product, not a universal ledge specification. A footprint alone does not describe the space occupied by the whole chair. Signature Chaise specifications
Give the designer the exact model information and ask them to check the arrangement, access and proposed operating water depth together. Do not assume that two similar-looking in-pool chairs have interchangeable requirements. Recheck the current product instructions before buying.
The pool dimensions need the same care. Some published measurements describe the outside of a shell, not the usable interior. Leisure Pools, for example, says its listed Quartz ledge measurements are approximate and taken at the widest outside edges. Ask what the dimensions on your own drawing represent rather than transferring a catalog number straight into your furniture layout. Manufacturer measurement note
Planning reference: Signature Chaise specifications.
Planning reference: Manufacturer measurement note.
In a remodel, keep the attractive idea separate from feasibility
An existing pool is not an empty rectangle waiting for a new shape. Tell the project team which use you want to improve, then ask them to assess what adding a ledge would involve in that pool. Do not treat a rendering as confirmation that the existing structure, entry arrangement or systems can simply be changed to match it.
Have the proposed work and any unresolved assessment identified before comparing prices. If the ledge would alter the pool beyond the finish, our pool-versus-backyard scope guide can help you keep that work separate from other ideas for the yard.
A shallow shelf is still water. It is not a substitute for supervision or other pool-safety measures. The U.S. Consumer Product Safety Commission's Pool Safely campaign calls for watching children in or near water and designating an adult whose task is supervision. Review safety and applicable requirements with the project team; this layout exercise does not establish them. Pool Safely guidance
For an existing pool, separate appearance changes from concerns needing assessment before assuming a new shelf belongs in a finish-only project.
Planning reference: Pool Safely guidance.
Bring this request to the design review
Ask for two drawings, at the same scale, that show the following:
For the wider project, our pool renovation guide covers the broader scope and pricing conversation.
To discuss a pool or backyard project with our team, tell us what you want to change.
| What to show | What you are trying to understand |
|---|---|
| Internal pool dimensions | Which dimensions describe the space you can actually use? |
| Shelf, complete entry and benches | Where do the built-in features occupy that space? |
| Clear route and width for the intended activity | Does the remaining shape support the reason you wanted the pool? |
| Exact furniture outline and product reference | Are you reviewing the chair you intend to buy? |
| Proposed operating water depth at the shelf | Has that model's depth requirement been checked? |
| Existing conditions and unresolved items | What still needs assessment before this can become a buildable design? |
We like the idea of a tanning ledge, but we also want to protect space for [our main activity]. Please compare a full-width ledge with an alternative arrangement at the same scale. Show the complete entry, benches, internal dimensions and the clear route and width for that activity. Please place our selected furniture using its current specifications, confirm the proposed shelf water depth, and identify what still needs assessment.
Return to the first question when you see the drawings: which part will you actually use most? If it is the ledge, give it space deliberately. If it is the swim, protect that route before the loungers take their place.
The better plan is not necessarily the one with the largest shelf or the longest pool. It is the one that makes the tradeoff visible before you choose.
 A little inspiration to take home.