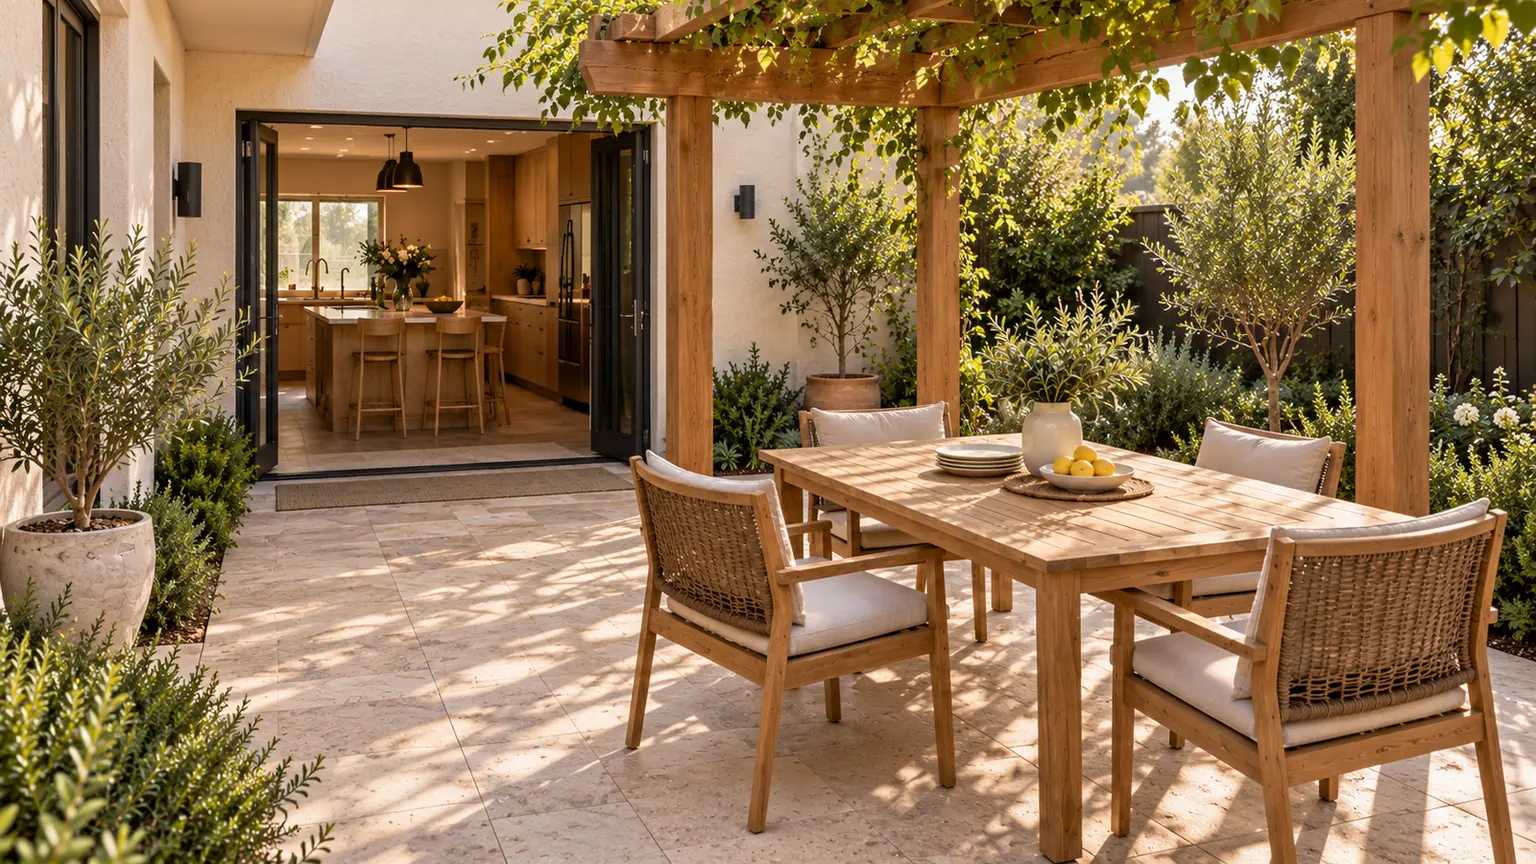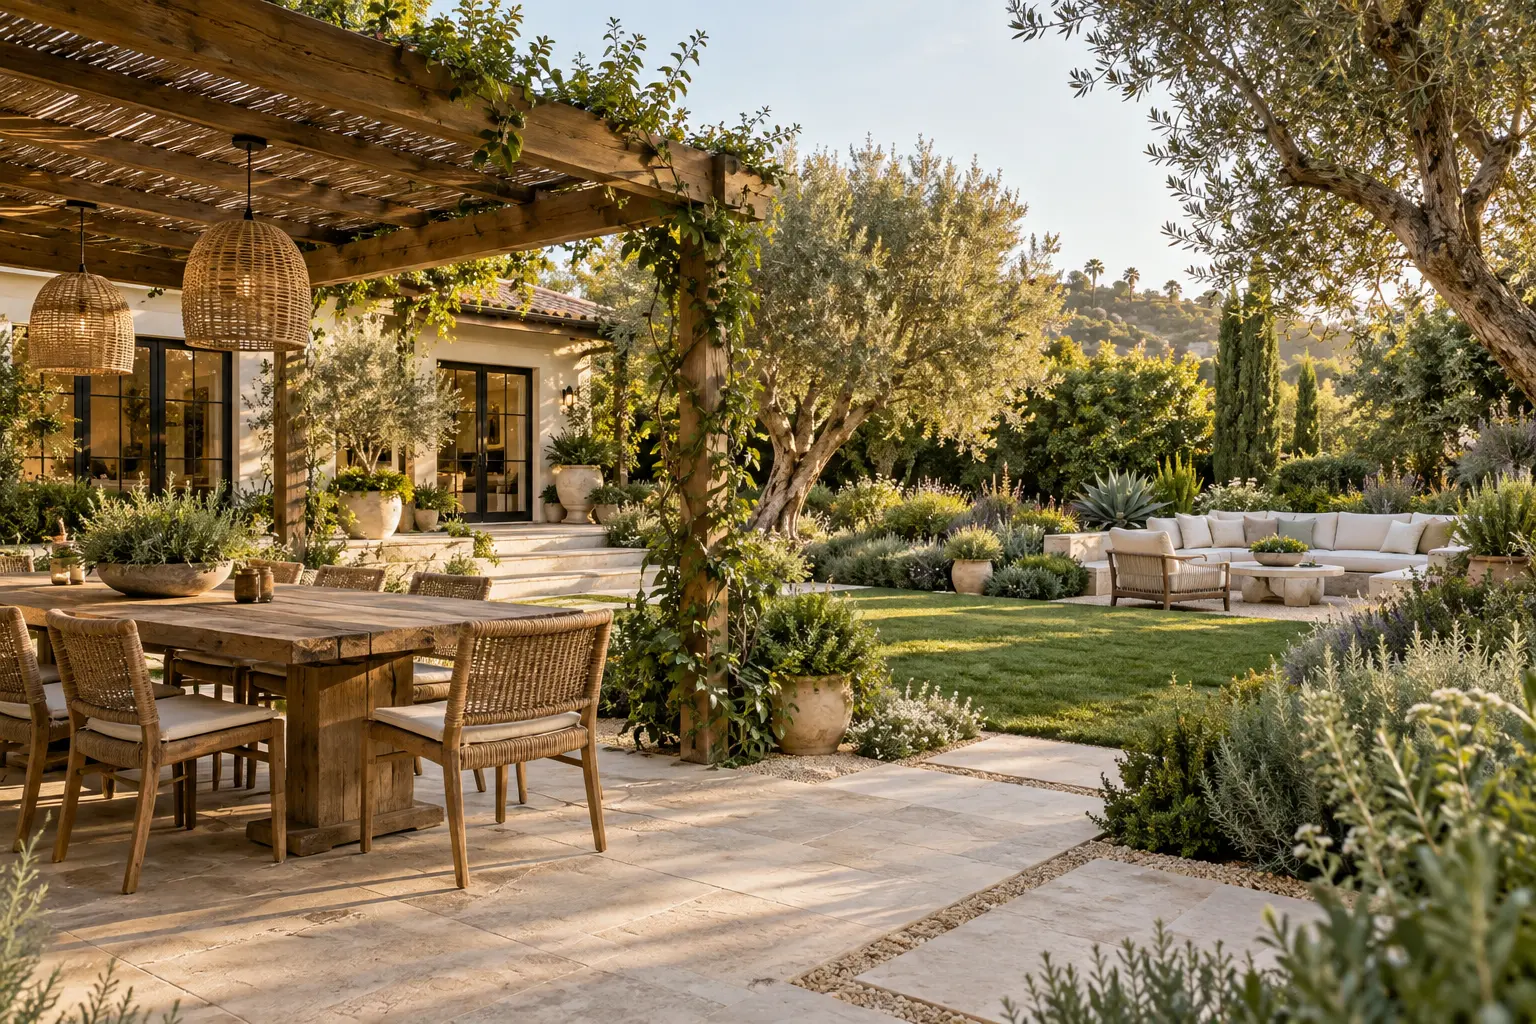
The patio is ready to build. The pergola can wait. But can the decisions about its position and support wait too? That is where a phased backyard plan needs more than a list marked now and later.
You do not need to build the whole yard at once. You do need to ask which later choices could change the work you are about to finish. A future feature may belong in today's design conversation without belonging in today's construction contract.
Start with a useful first phase, then review what it closes off, covers up or makes harder to reach. Resolve those connections with the project team before authorizing the affected work. Just as importantly, do not pay for speculative foundations or services simply because something might be nice one day.
An illustrative planning example, not a construction sequence or measured project. Structural, drainage, utility and approval requirements need site-specific professional review.
Watch the story
Loading the film connects to YouTube. Google’s privacy policy applies.
Deciding, preparing and installing are different jobs
Imagine a homeowner replacing a worn patio. A permanent pergola is a possible later addition. The rear planting border will also be redesigned, but the plants have not been chosen. For now, the homeowner wants a finished sitting area and a clear connection to the rest of the yard.
There are three separate questions. What must be decided before the patio design is settled? Is any preparation justified during this phase? What can actually be installed later? Putting all three under one heading, pergola later, hides the distinction.
If a specific future structure is important to the plan, its location and support deserve review before the paving is finalized. If the homeowner is not sure a permanent structure is wanted, guessing at future post locations is not the same as preserving flexibility. The team might instead compare an adaptable layout, a revised first-phase boundary or accepting a defined amount of later disturbance.
Ask for the tradeoff in plain language: what are we buying now, what choice does that preserve, and what happens if we never build the later feature? An answer that depends on an unselected product should say so.
Test the connection, not just the wish list
For the pergola, start with a drawing that shows the proposed structure in relation to the patio. Ask the designer and installer to establish the support and anchorage requirements for that particular design. The paving pattern alone cannot answer where the structure should stand or what supports it.
Pergola Kits USA, for example, distinguishes pavers and stone from the anchorage required for its structures. Its guidance uses shop drawings to locate post centers and notes that footing requirements vary with the structure and location. That is a reason to coordinate the selected design, not to borrow a generic footing detail from the internet.
In our example, the homeowner has two credible directions to explore. Commit to the future structure sufficiently for the team to coordinate it with the patio, or keep the structure undecided and ask what flexibility the patio plan can realistically retain. Neither direction guarantees that later construction will be disturbance-free.
The useful answer is specific. It might identify a portion of paving that would need lifting, a location that needs redesign, or work that cannot sensibly be prepared until the future structure is selected. A reassuring statement that it can all be added later is not enough unless you understand what adding it involves.
If the permanent structure is still only a response to uncomfortable sun, first define the shade you actually need. That is a separate decision from coordinating its construction.
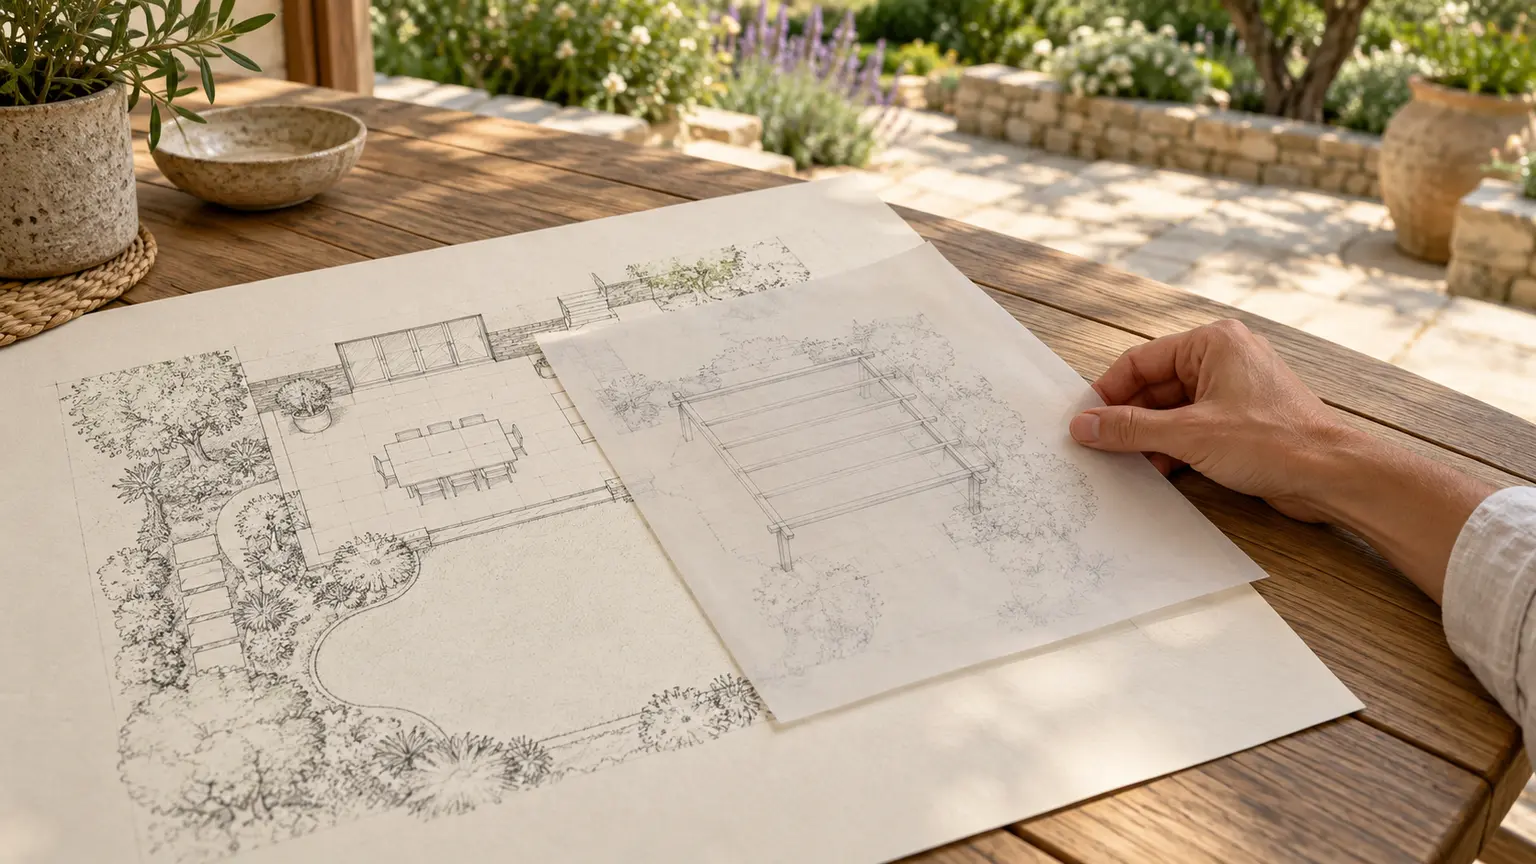
Planning reference: Pergola Kits USA: post anchoring and paving coordination.
Follow the later work back into the yard
Now look at the rear border. Ask how people, plants, materials and any required equipment would reach it after the patio is finished. A clear route on an empty drawing may become occupied by furniture, planting or the new work itself. Have the contractor assess access and protection for the actual later task rather than assuming everything can pass through the side gate.
Ask the irrigation designer how the proposed border would be served and whether that plan touches the new paving. If a crossing or other preparation is recommended, have the responsible professional identify its purpose, location and requirements. This is not a recommendation to bury spare pipes everywhere, combine services, or decide underground work from a photograph.
Keep existing problems in view too. If water already collects near the house, or the patio proposal changes levels, ask how the first phase will function on its own. Do not treat drainage as a decorative finishing item that can automatically wait for the planting phase.
University of Maryland Extension's landscape-planning guidance includes site inventory, access, utilities and problem areas, and recommends checking that a feature works before proceeding to the next project. Those are useful general planning principles. The design and construction answers still belong to your site and local project team.
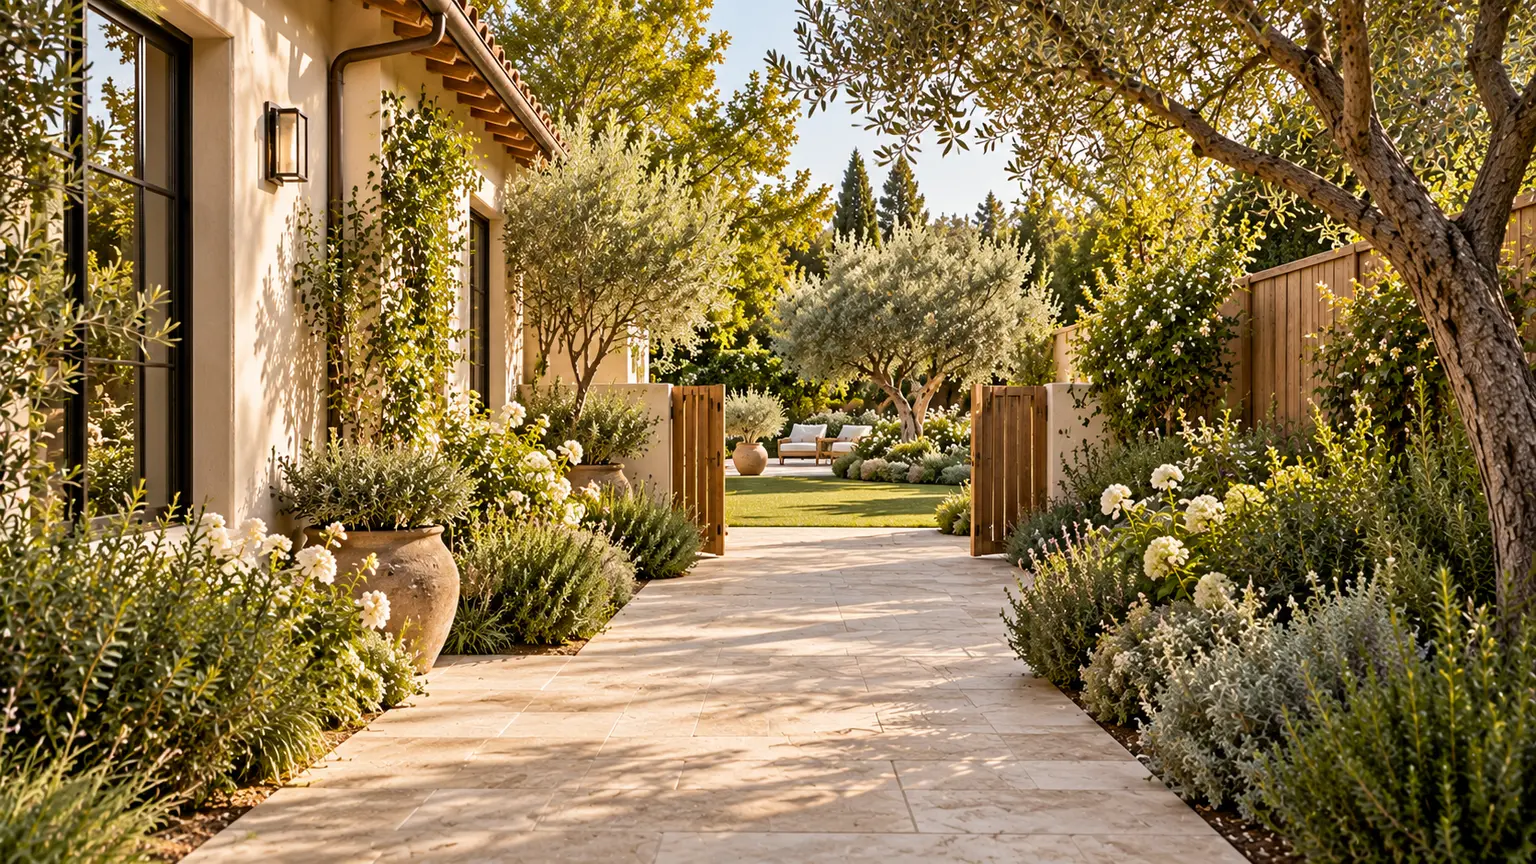
Planning reference: University of Maryland Extension: landscape planning.
Choose a stopping point you can live with
Imagine the second phase is delayed much longer than expected. Is the patio still a place you want to use? What borders it? What is left visible? Who maintains the unfinished part of the yard? These questions help distinguish a complete first phase from an interrupted larger job.
Ask the team to describe the condition at handover, including edges, adjoining ground, access and any prepared work that will remain unused. An unfinished excavation, exposed service or unresolved level change is not a homeowner maintenance plan. Let the responsible professionals specify safe completion, protection and any required inspections.
For our patio, a useful first phase does not depend on a pergola arriving next spring. The patio works as agreed, the surrounding area is left in a defined condition, and the homeowner knows what remains outside the current scope. The later structure is still a choice, not a promise needed to make today's work usable.
Maintenance belongs in that decision. An area left for future planting still needs an agreed interim treatment and care. Ask what the household will actually be responsible for during the gap, not only what the final garden will look like.
Price the preparation as a choice
When early preparation is proposed, ask for its own clear description. What future design is it based on? What does the current price include? What later work would remain? What might have to change if the product, location or scope changes?
Compare that with the alternative of doing the relevant work later, including the identified disturbance and restoration. The later figure may still be an estimate or unresolved. Keep that uncertainty attached rather than turning a tentative comparison into guaranteed savings.
Some preparations may be worthwhile. Others may buy little flexibility if the future design is unsettled. The decision is not simply that doing everything now is cheaper, or that waiting is always wasteful. It is whether the specific preparation is worth buying for a future choice you actually expect to make.
Keep the deferred work in the wider budget, but separate it from what you are authorizing now. A future wish, a professional recommendation and an agreed scope item should not quietly become the same thing.
Our whole-project backyard budget guide shows how to keep later and unpriced work visible without counting it twice.
Write down what the first phase leaves behind
Use a marked plan and this short note for the phasing conversation. Ask the team to correct it, identify unresolved decisions and put agreed work into the relevant drawings and contract. The note is a planning aid, not permission to start construction.
For the broader project conversation, see the outdoor-living renovation and pricing guide. Use its scope questions alongside your site-specific phase plan.
For our example, the note starts with a complete patio, a possible pergola and a later rear border. It ends with something more useful: identified decisions about the structure, a reviewed route for the border work, a clear stopping condition and only the preparation the team can justify.
You can postpone a purchase without pretending it has no connection to today's work. Plan those connections deliberately, then let the first phase be a place worth using.
 A little inspiration to take home.