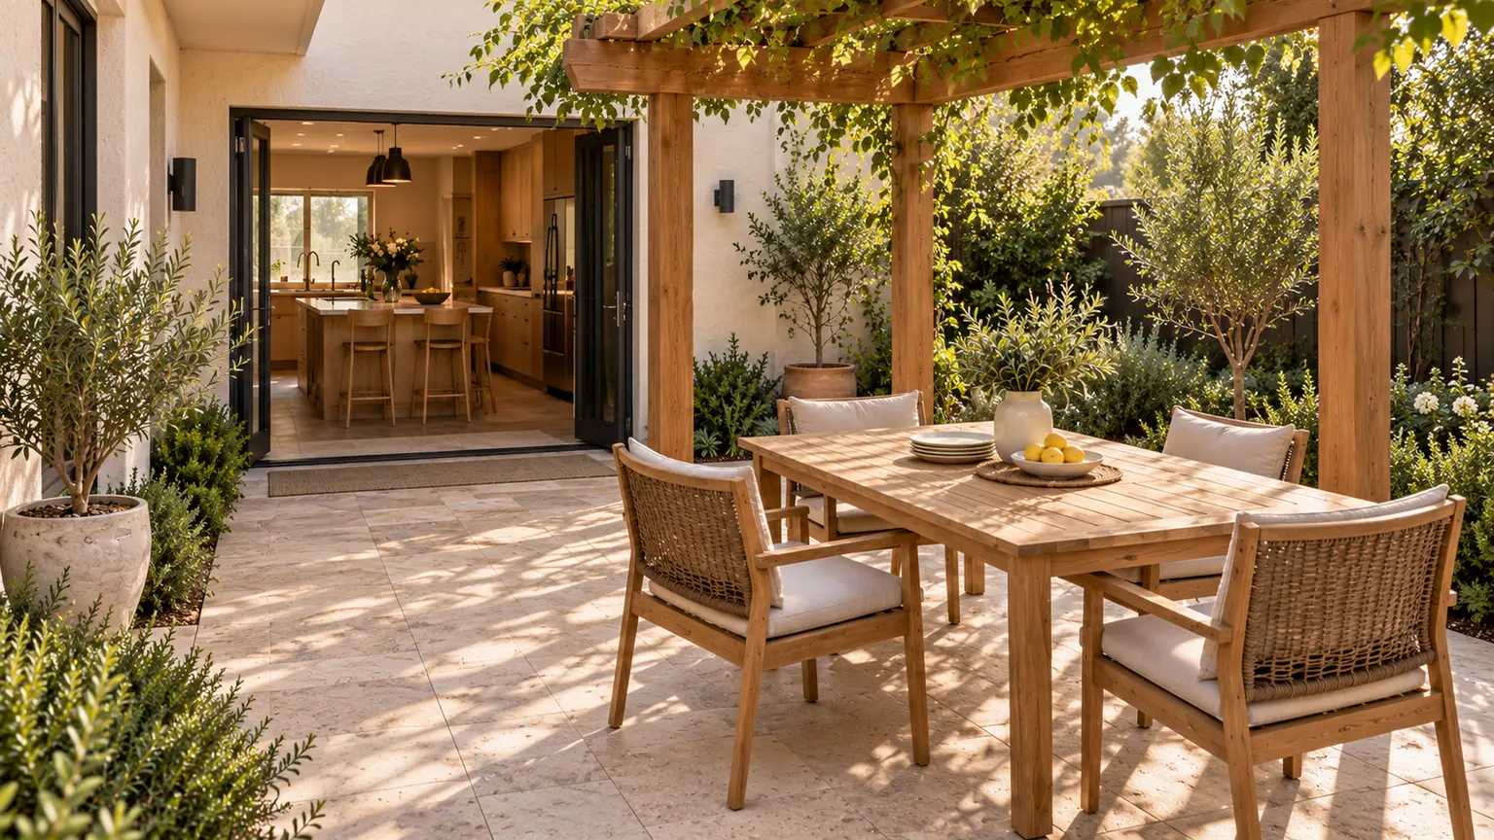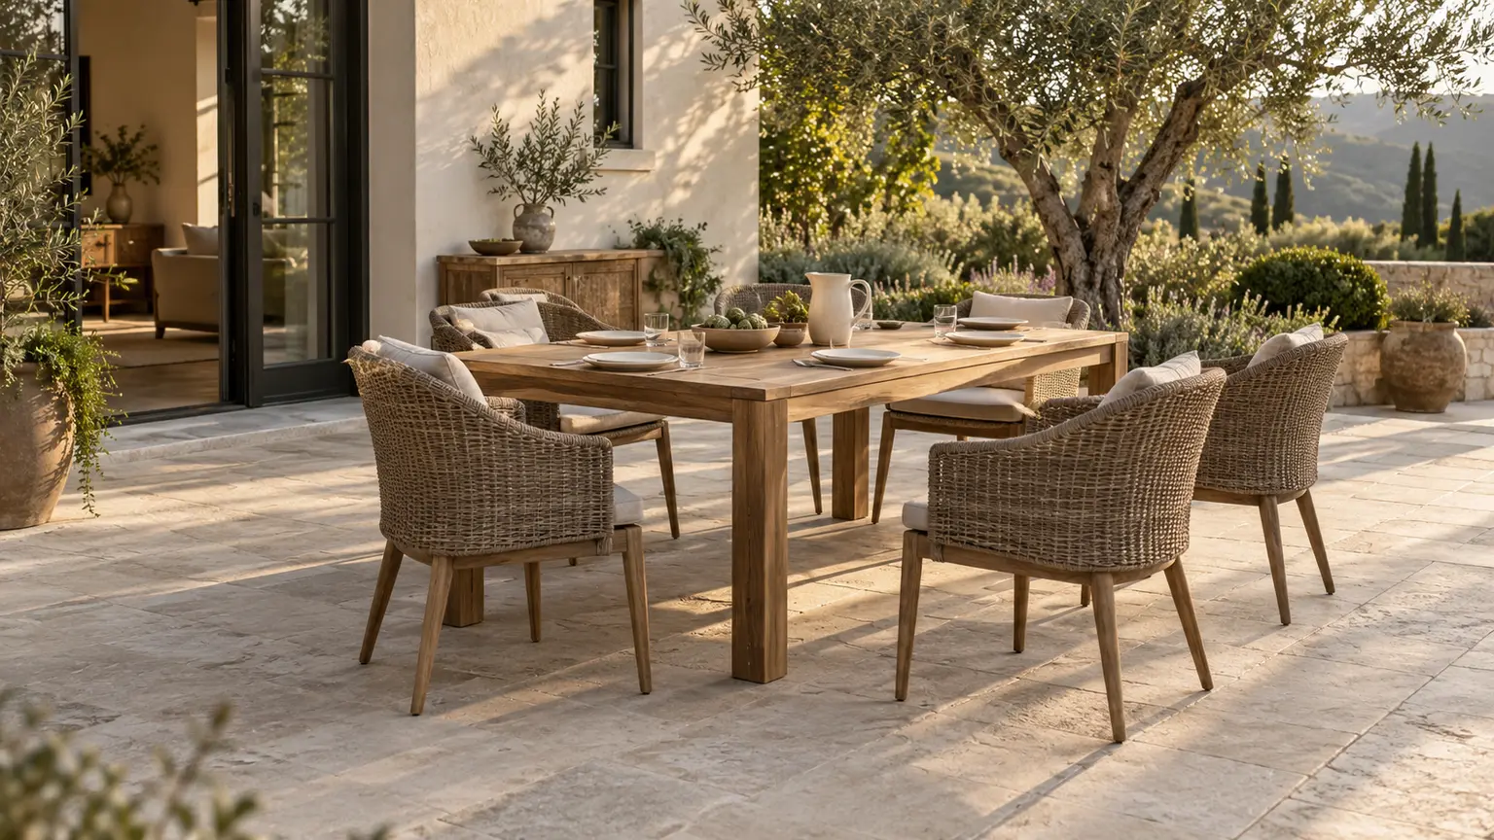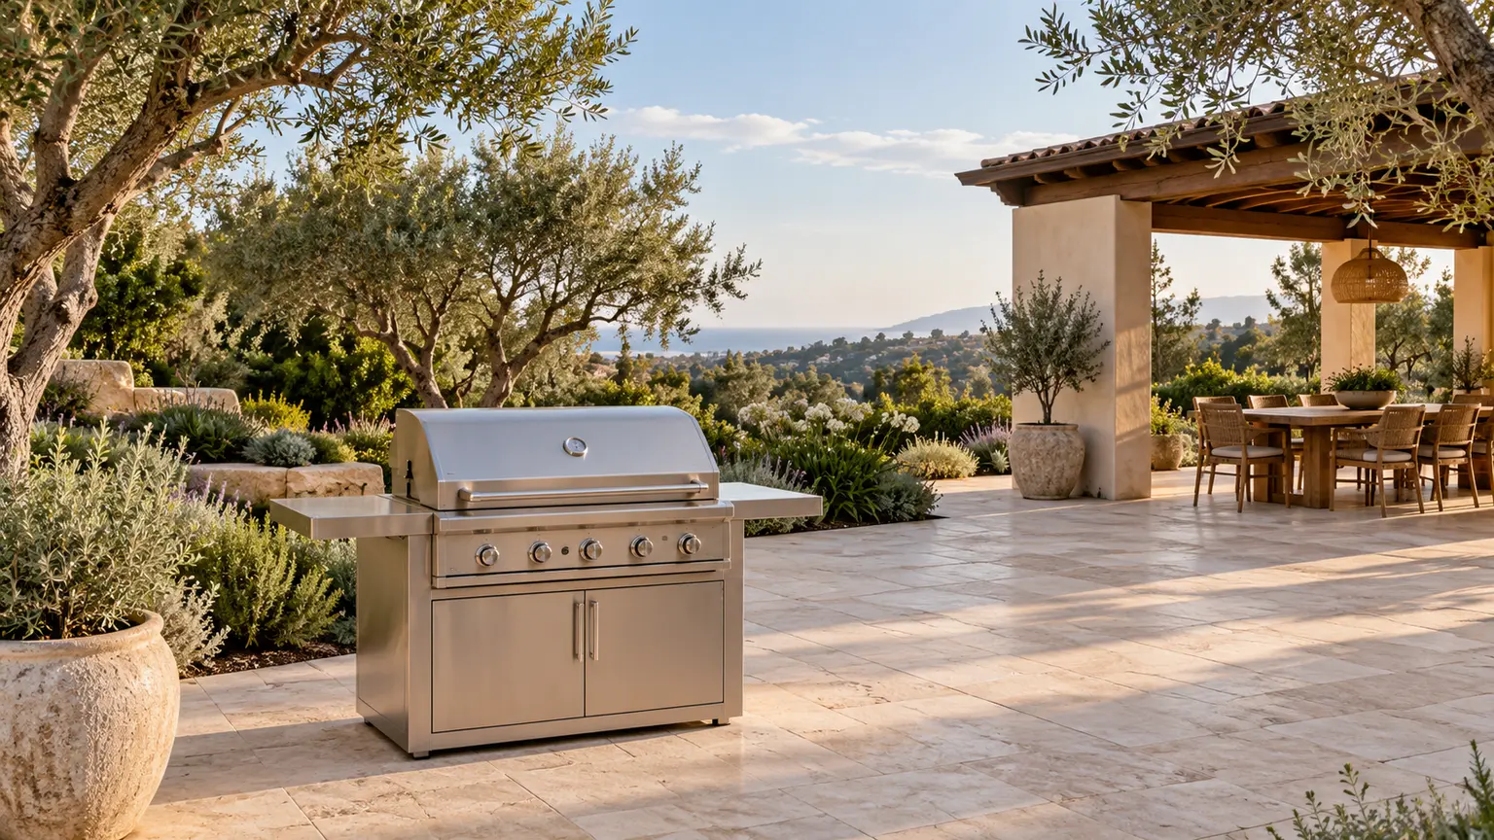
The outdoor kitchen looks settled: stone counter, a grill in the middle, a roof that makes the whole space feel like another room. Then someone asks which grill you are buying. That answer can change more than the opening in the countertop.
Before committing to the island and overhead cover, review the actual appliance in its proposed location. The model, fuel, surrounding construction and ventilation need to work together. A generous-looking space in a rendering does not establish that they do.
A homeowner planning guide. Images and drawings are illustrative, not verified installations. Follow the exact appliance instructions and have the project team resolve applicable local requirements.
Watch the story
Loading the film connects to YouTube. Google’s privacy policy applies.
Three spaces that are easy to confuse
Imagine adding an outdoor kitchen beside a covered dining terrace. On the plan, the grill fits neatly between two counters. That tells you about its footprint. It does not settle the space needed to open the lid, or the separation required from nearby construction.
Those checks can have different purposes. The Blaze Professional manual, for example, specifically distinguishes the room behind a grill needed for lid movement from the clearance required when combustible construction is behind it. A lid that opens freely is not evidence that every clearance is satisfied.
Ask for the relationship in a section or elevation as well as a top-down plan. Include the roof edge, wall, grill and enclosure. Have the team mark the requirements from the selected model rather than borrowing a dimension from a photograph or another appliance.
Keep the surrounding materials in that discussion. The visible stone facing does not tell the whole story about the construction behind it. Ask the responsible designer or installer to identify the assembly, not just the finish you can see.
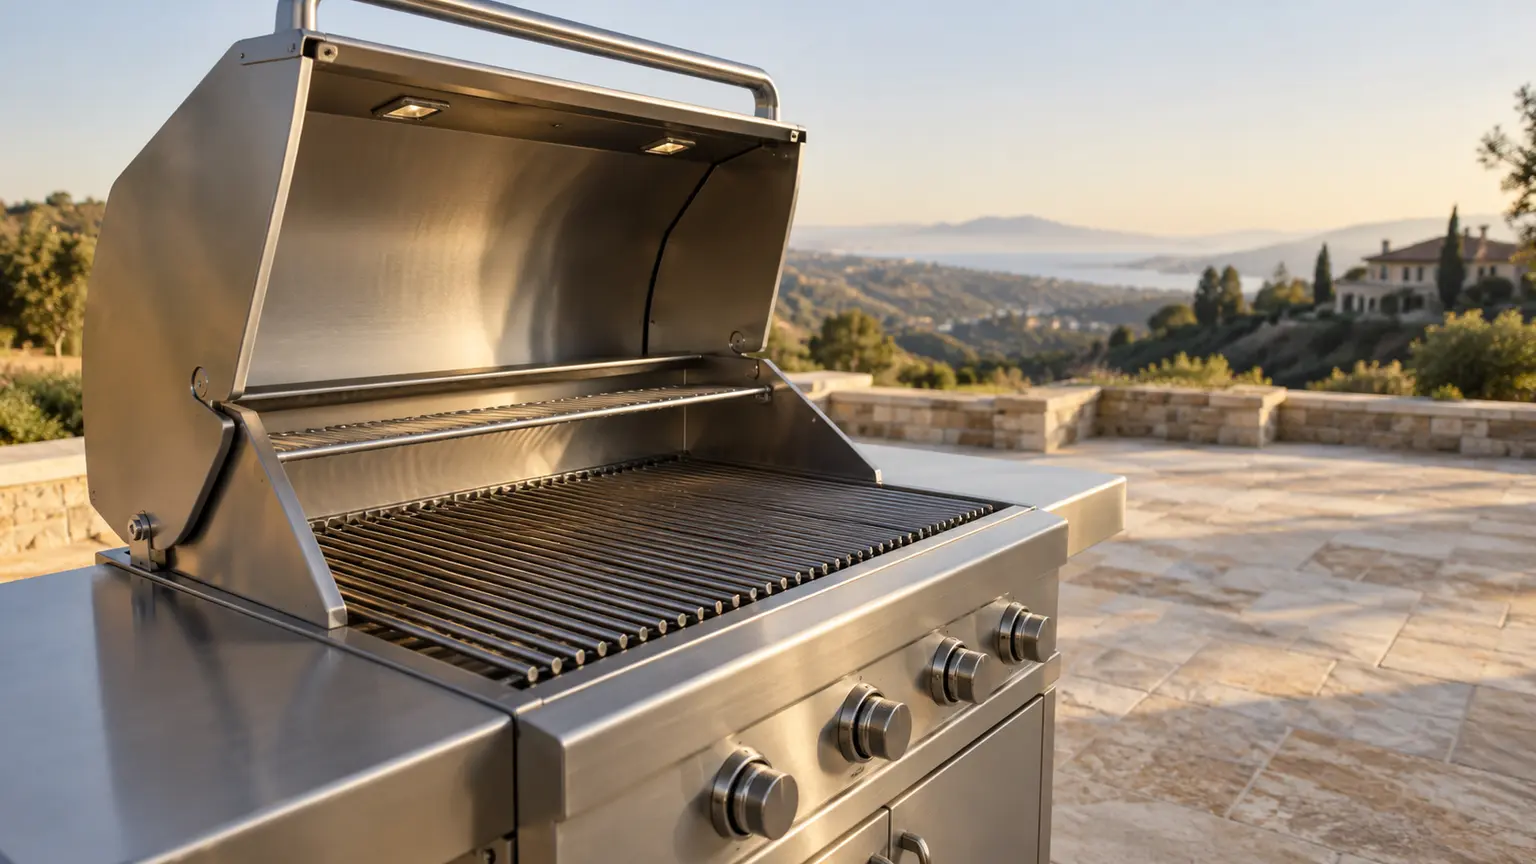
Planning reference: Blaze Professional grill installation and use manual.
Choose the appliance before fixing its surroundings
Bring the exact model number, fuel type and current installation instructions to the design review. Keep the manual with the drawing so an appliance substitution does not quietly inherit the first model’s assumptions.
Manufacturer instructions are specific. Weber’s US Go-Anywhere LP gas grill guide, for instance, prohibits building that particular portable model into built-in or slide-in construction. It is an example of why appearance and dimensions alone are not enough, not a rule about every Weber grill.
The US Fire Administration’s general grilling guidance calls for outdoor use, away from siding and railings and not under eaves or branches. Treat an appealing photograph of a covered cooking area as design inspiration, not evidence that the appliance shown belongs there.
For a proposed built-in or covered arrangement, have the project team check the appliance instructions and applicable local requirements together. If language appears inconsistent or the planned condition is not addressed, ask the manufacturer for clarification before committing. Do not select the most convenient sentence and treat the uncertainty as resolved.
This is an early coordination task. It is easier to reconsider an island position on a drawing than after the countertop, roof framing and services have been arranged around it.
For the wider project and budget, see our outdoor-living planning and pricing guide. The grill, enclosure and roof need to be priced as a coordinated scope.
Planning reference: Weber Go-Anywhere LP gas grill owner guide, US model 1141001.
Planning reference: US Fire Administration: outdoor fire safety.
A hood and a ventilated island answer different questions
Adding a hood is not a universal way to make a prohibited grill location acceptable. First establish whether the appliance and proposed setting are permitted under the relevant instructions and requirements. Then coordinate the hood if it is part of that design.
An overhead hood has its own installation requirements. The Blaze BLZ-WVH-42 manual addresses mounting, duct routing, termination and access for service. That is a useful reminder to resolve the exhaust route while the roof and walls are still being designed. A hood drawn above the grill without a coordinated route is an unfinished detail.
The space inside a built-in gas grill island is a separate concern. Blaze’s grill instructions require island ventilation and direct the installer to account for the particular enclosure and local requirements. Ventilation of that cavity is not established by adding a hood overhead.
Ask who is coordinating these two parts of the installation. Keep the answer tied to the selected equipment and fuel. This guide deliberately gives no generic hood airflow rating, duct dimension or island vent layout: those numbers would be misleading without the actual design.
Planning reference: Blaze BLZ-WVH-42 vent hood user manual.
Planning reference: Blaze Professional grill installation and use manual.
Keep the meal connected without forcing one roof over everything
The part you most want sheltered may be the table. Start there as a household preference, then consider the cooking location separately with the team. Preparation, serving and dining can stay connected while the appliance’s location is being checked.
In our example, the homeowner keeps the wish for a comfortable covered meal but stops treating the grill’s position as fixed. The designer can review the appliance and the roof together before the layout becomes an order. That is a planning option, not approval of the arrangement in our illustrative image.
Also discuss wind and everyday circulation. Blaze warns that wind entering the rear of its grill can interfere with exhaust and cause excessive heat around the controls. Wind is therefore more than a question of which seat gets smoke. Do not add a wind screen or close in a side without checking what the change means for the appliance.
Bring nearby doors, windows and walking routes into the site review. Picture carrying food to the table and people passing the cook. These observations help the team understand your use of the space; they do not replace installation checks.
If shade is still the larger question, our backyard shade guide helps you identify when and where shelter is useful. If the table is driving the footprint, review the outdoor dining layout before fixing the surrounding work.
For the people at the table, plan shade around the seats and hours you use. That comfort goal belongs beside the separate appliance review.
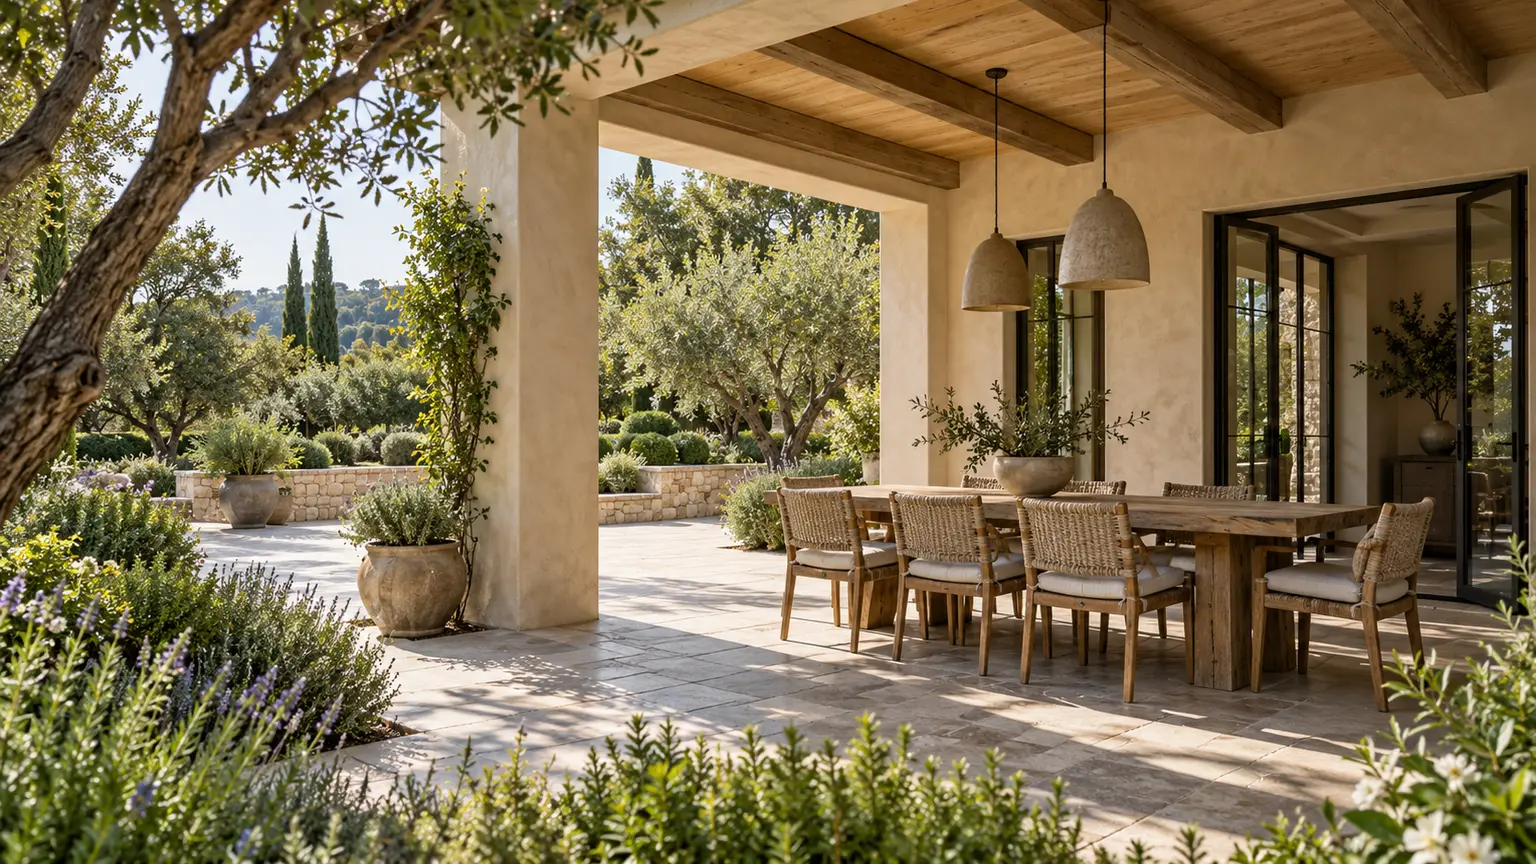
Planning reference: Blaze Professional grill installation and use manual.
Send this before the roof and finishes are ordered
Please review the proposed grill location using the exact model, fuel type and current installation instructions. Show the appliance, lid movement, surrounding construction and overhead cover together. Confirm the required clearances and any restrictions on the setting. If a hood is part of an allowed design, coordinate its installation and exhaust route. Separately resolve the grill island ventilation, service access and applicable local requirements. Please identify any manufacturer clarification still needed before we commit.
Keep the response with the revised drawing and appliance information. If the model, roof, enclosure or fuel changes later, have the team revisit the affected checks instead of assuming the old arrangement still applies.
The result should be more useful than a rectangle marked “grill.” You want an appliance and location that have been reviewed together, with a layout that still makes dinner feel easy. Choose the stone and finishes you love once those relationships are settled.
Before fixing the wider layout, test the dining chairs and serving route so the everyday meal works as well as the appliance plan.
 A little inspiration to take home.