
A narrow drain can look reassuring in a patio drawing. But the grate answers only where water enters. It does not show how water reaches it, what happens beneath the paving, or where the route ends.
Before you settle a new patio design, ask the team to explain the whole rain route: what contributes water, how it crosses the site, where it is collected or managed, and what happens when the normal route cannot take it. You can follow that explanation without designing the drainage yourself.
A homeowner planning guide, not a drainage design or diagnosis. Levels, soils, building details and local requirements need assessment for the actual property.
Watch the story
Loading the film connects to YouTube. Google’s privacy policy applies.
Start beyond the edge of the paving
Imagine replacing a tired terrace beside the back door. The new plan has attractive stone and a discreet channel drain. A downspout is close by, and the garden rises beyond the seating area. Start the review with those relationships, not the drain color.
Rain lands on more than the patio. Roof water may be concentrated at a downspout, while adjoining ground can contribute runoff. Building Science Corporation emphasizes managing roof water and surface drainage together, keeping water away from the building rather than saturating the ground beside it.
From a safe, dry place during ordinary rain, take a wide photo that includes the house, patio and adjacent ground. Add a closer image of any collection point or persistent wet area. Note the date and what you actually saw. Do not enter floodwater or create a hose test against the house.
On the drawing, ask the designer to distinguish observed water movement from proposed movement. A blue arrow added to an attractive picture is a question until levels and the complete design support it.
If you are still defining the larger project, set the backyard scope before collecting proposals so the drainage review is part of the request.
Planning reference: Building Science Corporation: water management.
Keep following the route after the grate
A catch basin or channel can collect surface water. It still belongs to a wider arrangement. NDS describes catch basins as capture devices that direct runoff into drain pipes. The top you can see is not the whole system.
Ask the team to identify the intended destination and explain how the proposed connection has been checked. If someone points toward a garden bed, street or existing pipe, ask what makes that destination suitable and what approvals or assessments apply. Do not assume an existing connection has spare capacity.
In our example, the drawing initially stops at the channel beside the terrace. The useful revision continues the explanation beyond that point. The homeowner can now distinguish an inlet, the route after it, and a destination that still needs confirmation.
You are looking for a complete explanation, not permission to choose an outlet yourself. Soil, available levels, property constraints and the proposed system affect the answer. A neighboring property is not a convenient place to make the question disappear.
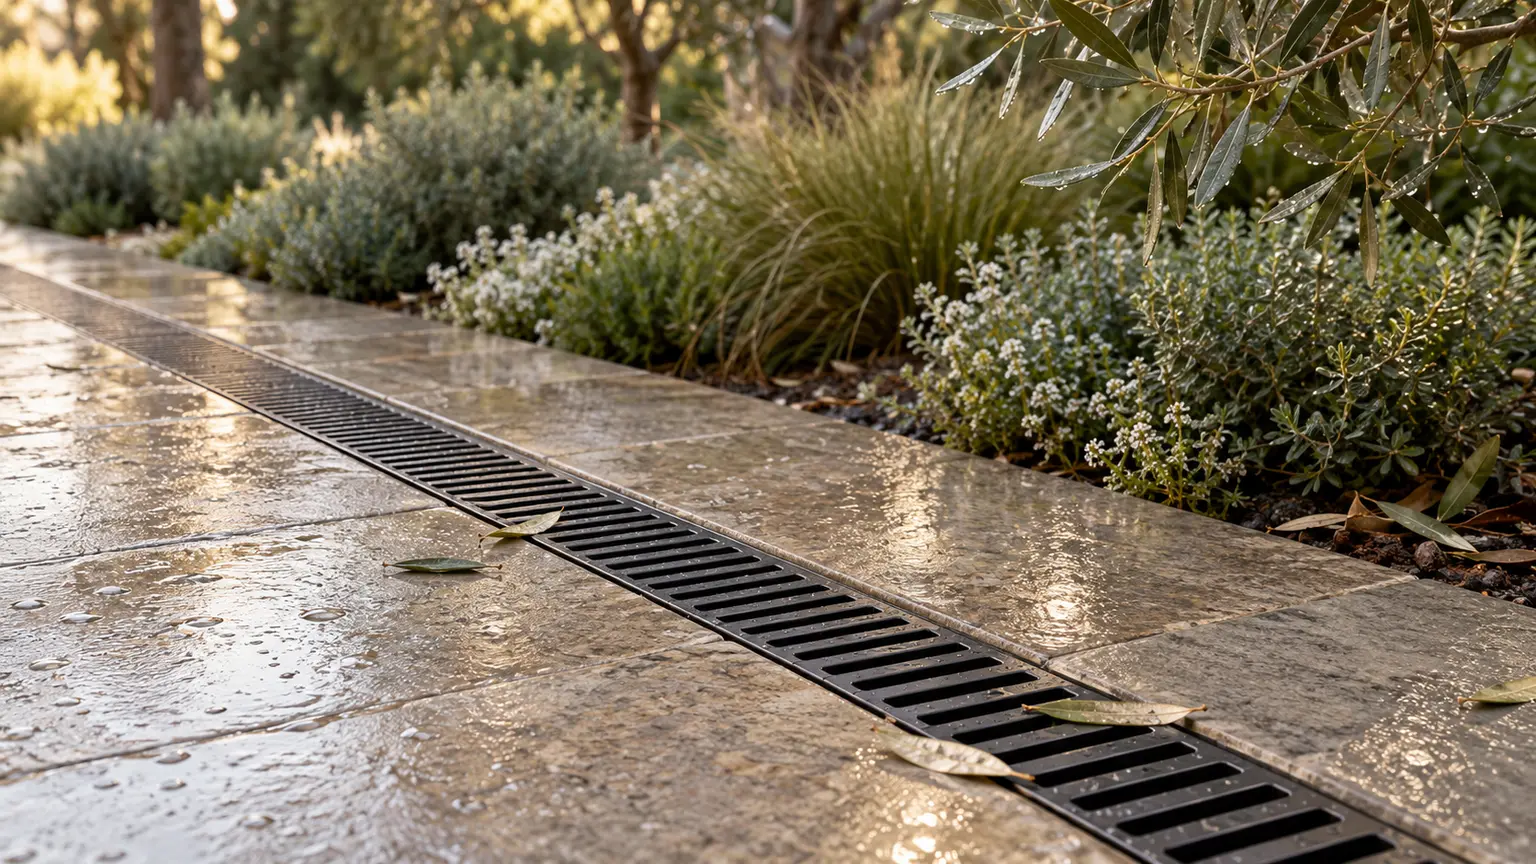
Planning reference: NDS: catch basins and grates.
Review the back door and the patio together
Building America guidance treats the slope of patio surfaces near the home as part of water management. Water should be directed away from the foundation. Where site constraints limit a straightforward surface route, the design needs another suitable drainage arrangement.
That is why a request to make the new paving higher, flatter or closer to the indoor floor deserves a coordinated review. Ask how finished levels relate to the doorway, wall details and surrounding ground. Do not solve one low spot by casually raising paving against the house.
Have the designer explain the relationship in a section drawing as well as a plan. The plan shows where things sit; the section shows how their heights relate. The appropriate dimensions and details belong to the actual design, not a generic internet sketch.
A puddle photograph alone cannot establish the cause, the remedy or whether completed work meets its requirements. Keep your observations, and have the responsible professional assess a concern before accepting a cosmetic fix.
Planning reference: Building America Solution Center: patio surfaces and drainage away from the house.
Permeable paving is a system, not just a surface
Permeable paving can be useful, but ordinary paving does not become a designed infiltration system just because it has joints. Fairfax County explains that permeable interlocking pavement uses open joints with aggregate, together with underlying layers that store and manage water.
Its guidance also distinguishes systems designed for full, partial or no infiltration into the underlying soil. That is a useful reminder that water disappearing below the surface does not tell you the final destination.
If permeable paving is proposed, ask for the system description: surface, joints, layers beneath, intended water route and maintenance. Ask what site information supports the choice. These are questions for the design team, not a shopping list for copying a pavement section.
Likewise, a planted border is not automatically a rain garden, and a strip of decorative gravel is not a complete drainage plan. Keep the attractive surface and the intended function connected in the discussion.
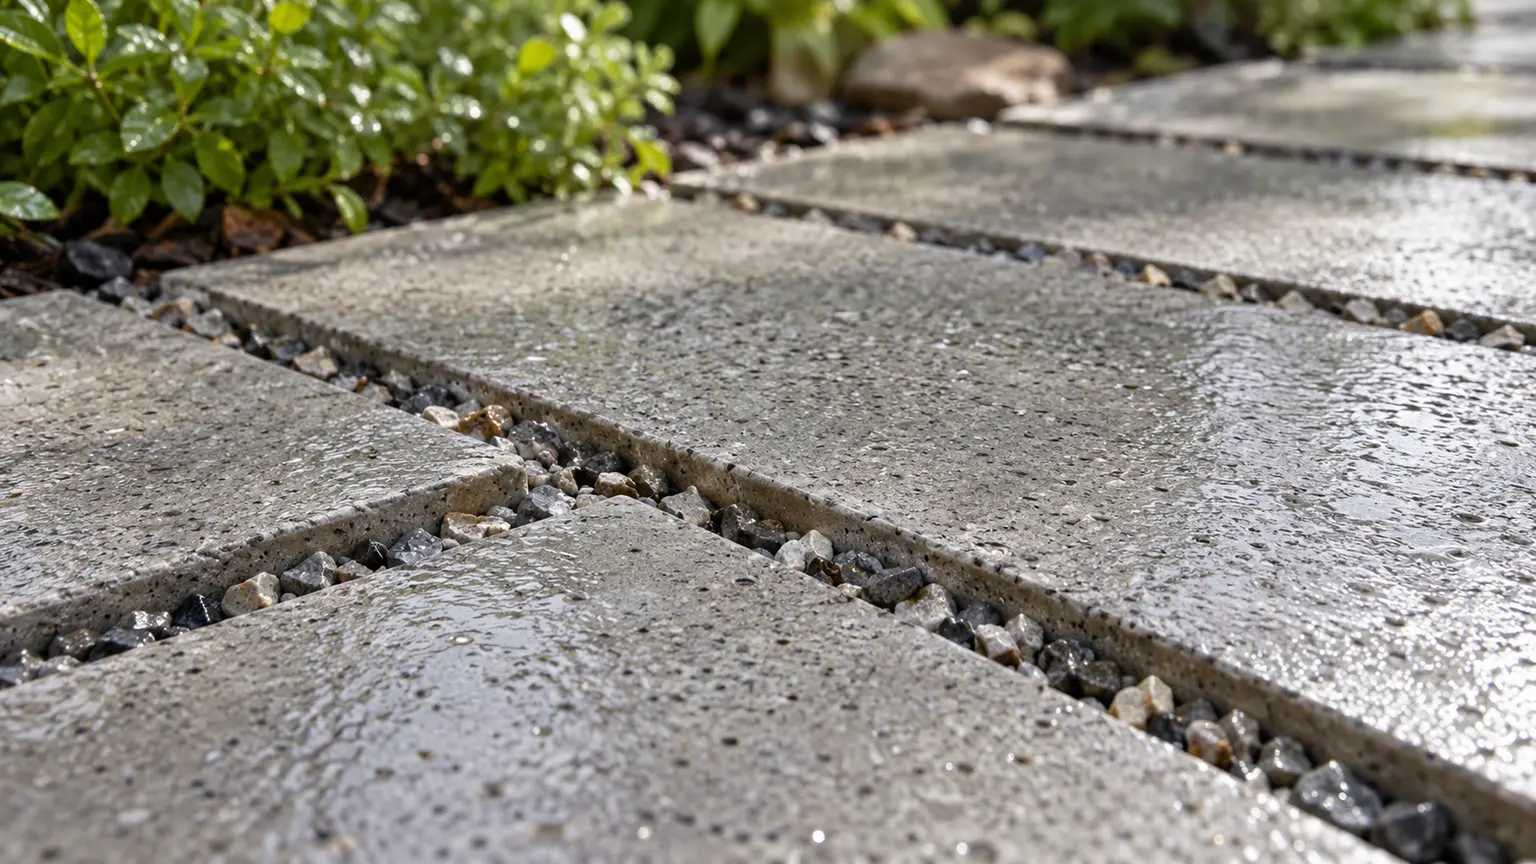
Planning reference: Fairfax County: how permeable pavement works.
Leave room to keep it working
The route still needs attention after installation. EPA guidance calls for inspection and maintenance of green infrastructure, including removing accumulated sediment, leaves and debris and addressing damage or clogging. The work depends on the system.
Before placing a large planter or fixed bench, ask how someone will reach the parts that need inspection and cleaning. Include the destination and any access points in the handover, not only the visible grate.
Ask a second question: what is the intended overflow route if an inlet is blocked or water exceeds the system's design capacity? Have the designer explain that condition. Do not infer it from a successful demonstration with a small amount of water.
For our terrace, the review now reaches beyond the grate to the destination, overflow and maintenance. Those answers still need the team's site-specific design, but the conversation no longer relies on the reassuring appearance of a drain.
For the wider renovation conversation, see our outdoor-living planning and pricing guide. The actual drainage design and price still depend on the site and scope.
Planning reference: EPA: green infrastructure installation, operation and maintenance.
Take this rain-route note to the design review
Please show how water from the roof, new patio and adjoining ground is accounted for. Mark the proposed route, collection points and destination, and explain which site checks or approvals are still needed. Please also show the relationship to the doorway and walls, the intended overflow route, and how we will inspect and maintain the completed system.
Bring your photographs and this note to the project team. If you are still deciding the wider work, our backyard scope guide can help frame the request. For a phased remodel, resolve how the first patio will handle water before treating the later planting as the answer.
The stone can still be the part you love. Just make sure the water has somewhere appropriate to go when the weather changes.
For work spread over time, plan the connections between backyard phases rather than assuming later planting will resolve the first patio’s water route.
 A little inspiration to take home.