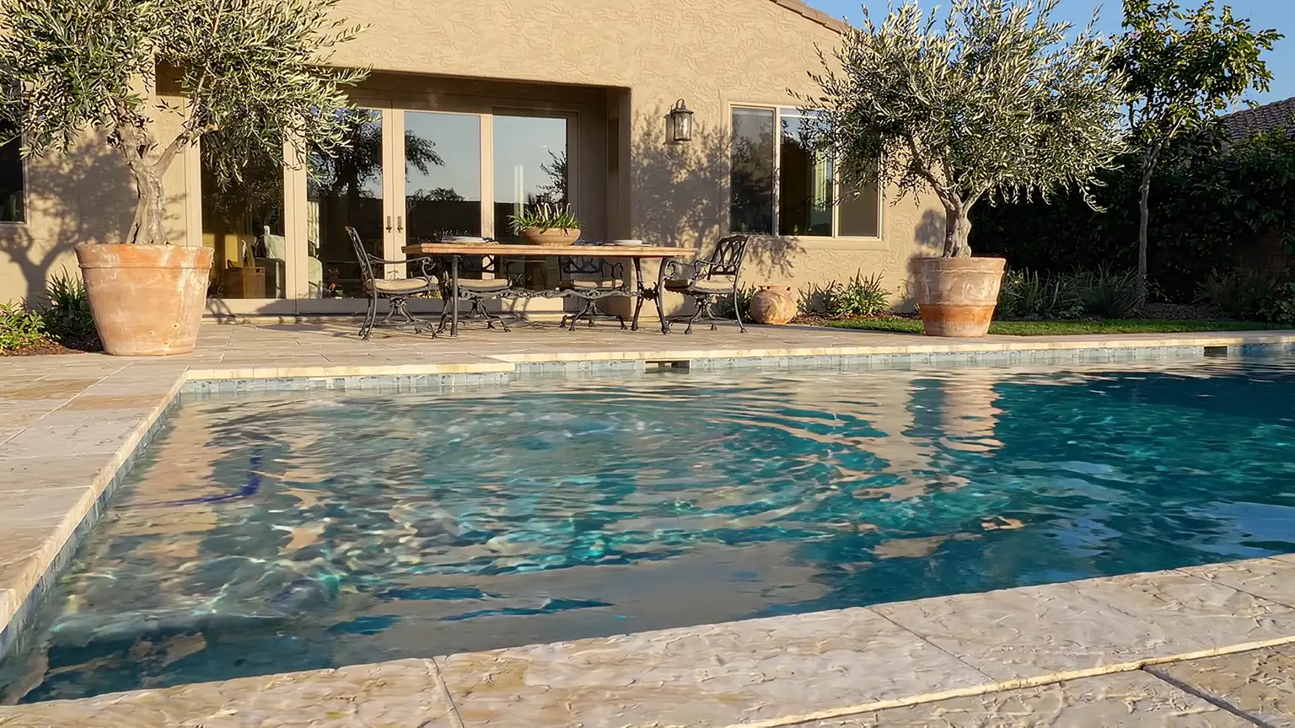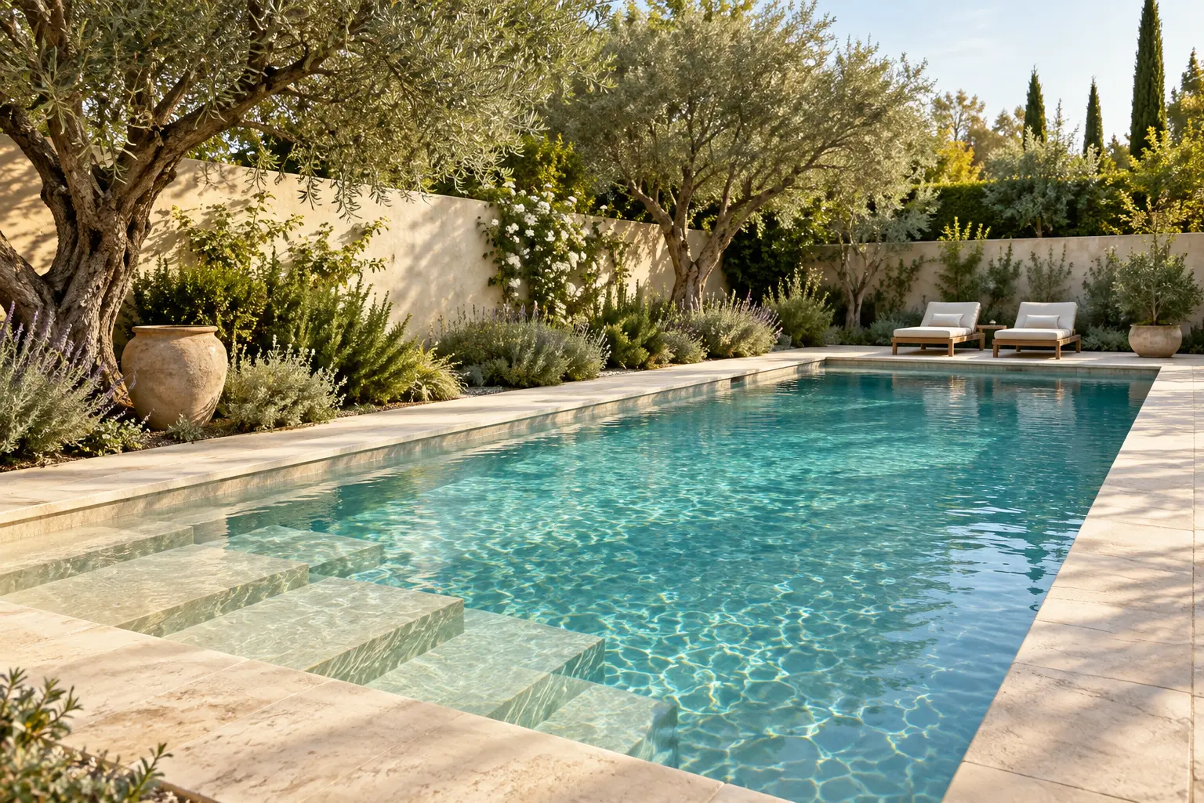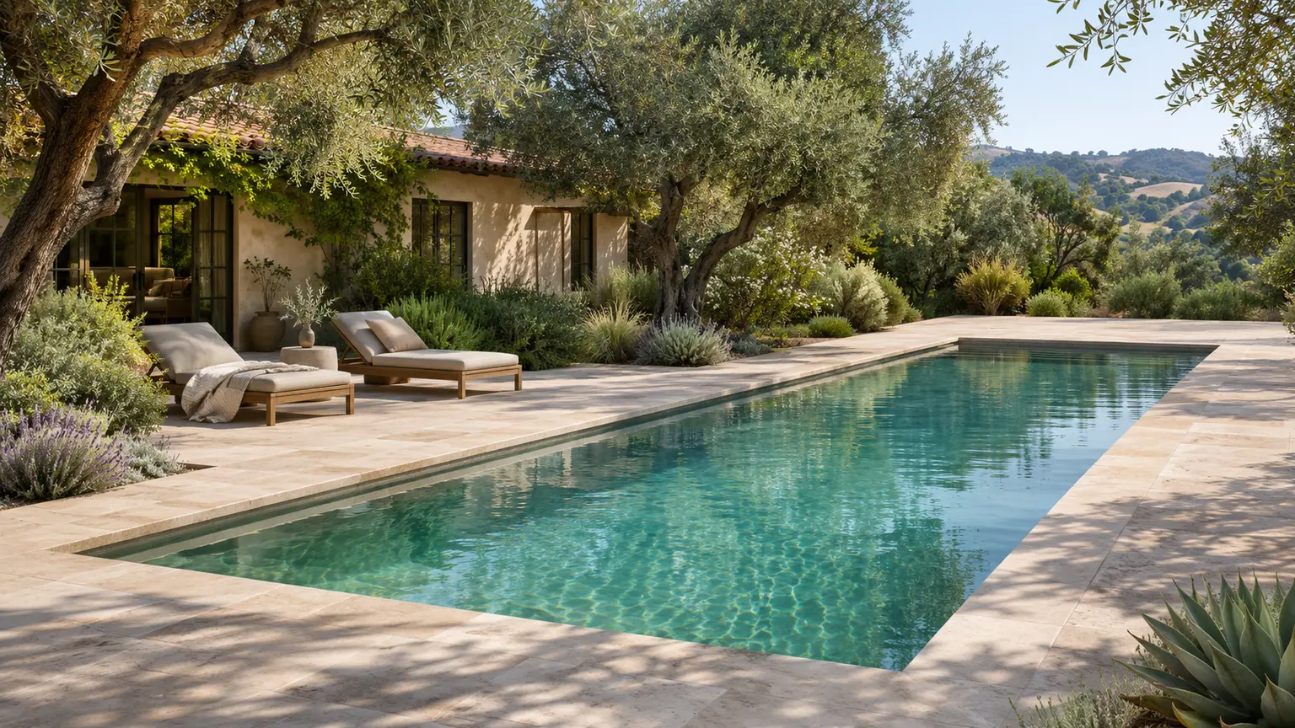
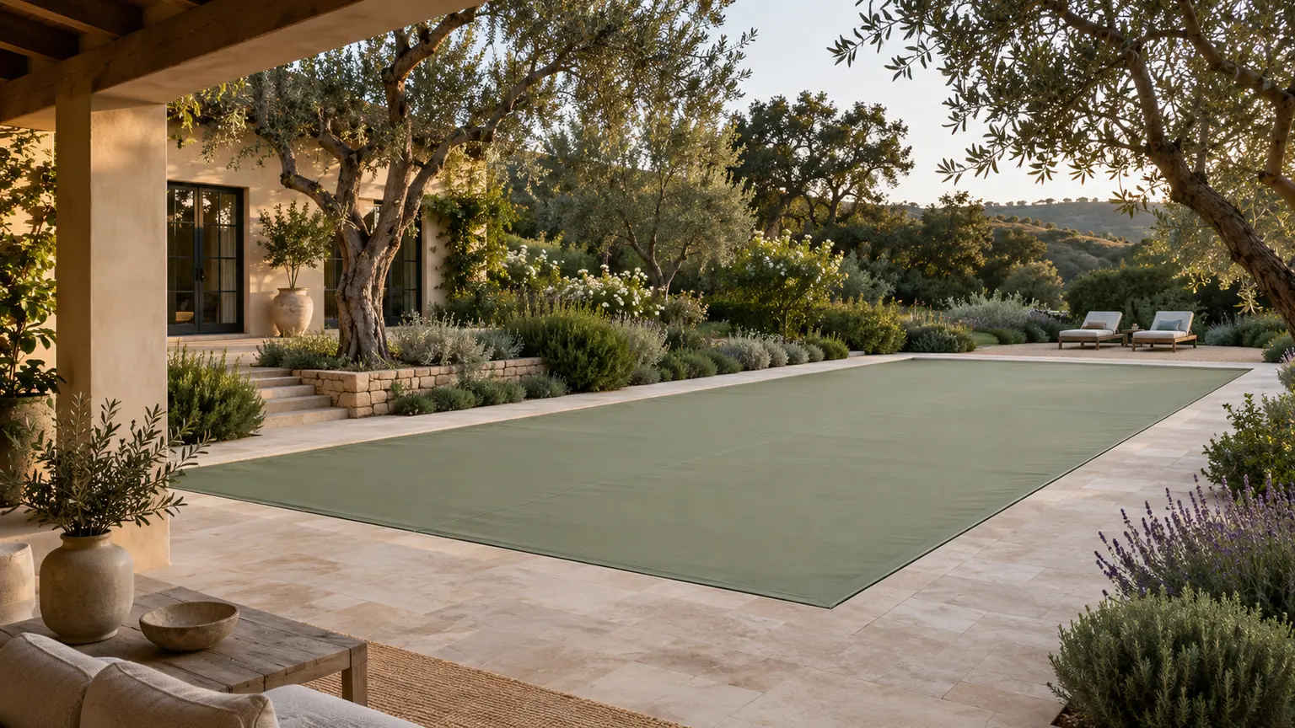
The pool rendering shows blue water, a clean stone edge and two loungers. The cover is open. But where has it gone?
That is worth asking while the drawing can still change. A retracting fabric cover needs a route across the pool and somewhere for its mechanism and rolled fabric to live. Those choices can affect the edge you see, the deck you walk across and the furniture you place beside it.
Start with the complete cover arrangement, not a color swatch or a promise that it will be hidden. Ask your pool designer and cover installer to review the same drawing before the coping and deck are finalized.
A homeowner planning guide. The selected product instructions and applicable requirements govern the final arrangement and use.
Watch the story
Loading the film connects to YouTube. Google’s privacy policy applies.
The pool outline is not the cover’s travel path
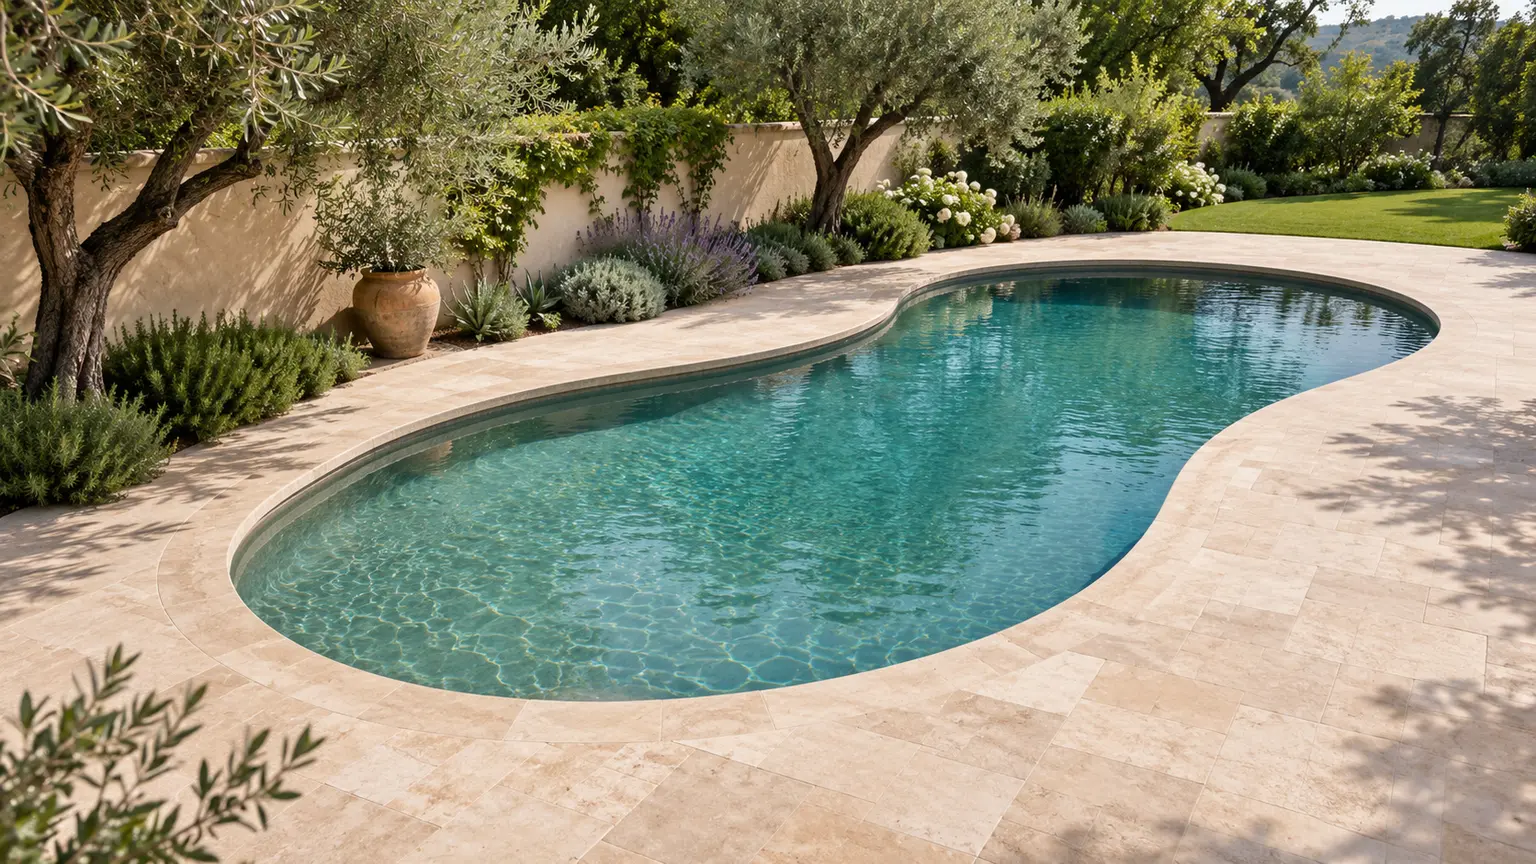
Here is the useful surprise: a curved pool is not automatically ruled out. But the curve of the water does not tell you how a track-guided cover will move.
Cover-Pools describes deck-mounted systems that can serve different pool shapes where parallel tracks fit on opposite sides. Its special-shape examples include freeform arrangements and more involved construction approaches. These are possibilities to review with the installer, not confirmation that a particular retrofit will work.
Imagine a curved pool inside a larger rectangular travel area. The spaces between the water’s edge and that rectangle are part of the design conversation. A track might be on the deck rather than tucked beneath the coping, the cap at the pool edge. A raised feature, attached spa or change in level may need a different solution.
Have the team draw the proposed tracks and full cover travel on the actual pool plan. Include the entry, spa, walls and water features. Then add the places you intend to walk and sit. You are checking how the systems coexist, not tracing a cover around the water by eye.
Planning reference: deck-mounted systems.
Planning reference: special-shape examples.
A concealed track is a construction choice
For many new rectangular concrete pools, an undertrack arrangement can conceal the guide beneath overhanging coping or in a channel. Cover-Pools says provisions for its Underside system must be made before construction. It is not simply a trim choice to revisit when the stone arrives.
That does not make one track type universally better. A visible deck-mounted track may be a workable choice for one project; another may justify a coordinated recessed arrangement. What matters is seeing the actual proposal in a section through the pool edge, not assuming the word “automatic” describes how discreet the installation will look.
Ask the installer to identify which details are settled and which still depend on the selected system. Avoid borrowing a track detail from an inspiration photograph: you cannot see the full assembly or establish compatibility from that view.
The lid that looks like deck may not be deck
The retracted cover still occupies space. Its mechanism may sit in a recessed housing, or a deck-mounted arrangement may use a suitable enclosure. The lid or enclosure is therefore part of the finished scene, even when the fabric is out of sight.
There is an important distinction inside that detail. Cover-Pools lists both non-walk-on standard lids and walk-on lid systems. A lid’s neat appearance does not establish that you can step on it. Matching stone does not establish its support or permitted loading, either.
Now return to the loungers in the rendering. Is the lid in the route between them and the water? Does furniture occupy an area the installer needs to access? Ask for the selected lid’s documented use and the access arrangement to be shown. Do not test an unidentified lid by standing on it or lifting it yourself.
Concealment is successful when the installation works as well as the finished view. It should not leave you guessing which part of the apparent deck is usable.
Planning reference: non-walk-on standard lids and walk-on lid systems.
See the pool closed, too
A rendering with the cover retracted answers only half the visual question. Ask to see the selected cover closed from the house and from the seating area. Its color and the area it occupies become part of the garden when it is in use.
Also ask for an operating and care demonstration for the exact system. The T3 Evo owner’s manual, for example, calls for a housing drain to remain clear. A concealed mechanism still needs attention; the project team should explain its drainage and service provisions.
Keep the cover’s purpose explicit. A solar bubble cover is not a safety cover, as the EPA’s pool guide distinguishes. Have the project team confirm the selected product’s safety documentation and applicable local requirements. No cover replaces active supervision of children near water. Pool Safely calls for supervision alongside barriers and other protective measures.
This is a planning review, not an installation or operating procedure. The final arrangement and use need to follow the selected system’s instructions.
Planning reference: T3 Evo owner’s manual.
Planning reference: EPA’s pool guide.
Planning reference: Pool Safely.
Bring one complete drawing to the decision
Before agreeing the pool edge and deck, ask for these items on the coordinated proposal:
You can copy this into your design conversation:
Please show the proposed automatic cover open and closed on our pool plan, including the tracks, storage housing, selected lid and service access. Identify how these affect the coping, deck and furniture layout, and confirm which product details and requirements remain unresolved before we approve the finishes.
The aim is not to make the cover disappear from the conversation. It is to give it a place in the design, so you can enjoy the pool without discovering its other footprint later.
If the work extends beyond the pool, our pool-versus-backyard scope guide helps separate the affected areas.
For wider project scope and budget context, read the pool renovation guide alongside the cover arrangement.
 A little inspiration to take home.