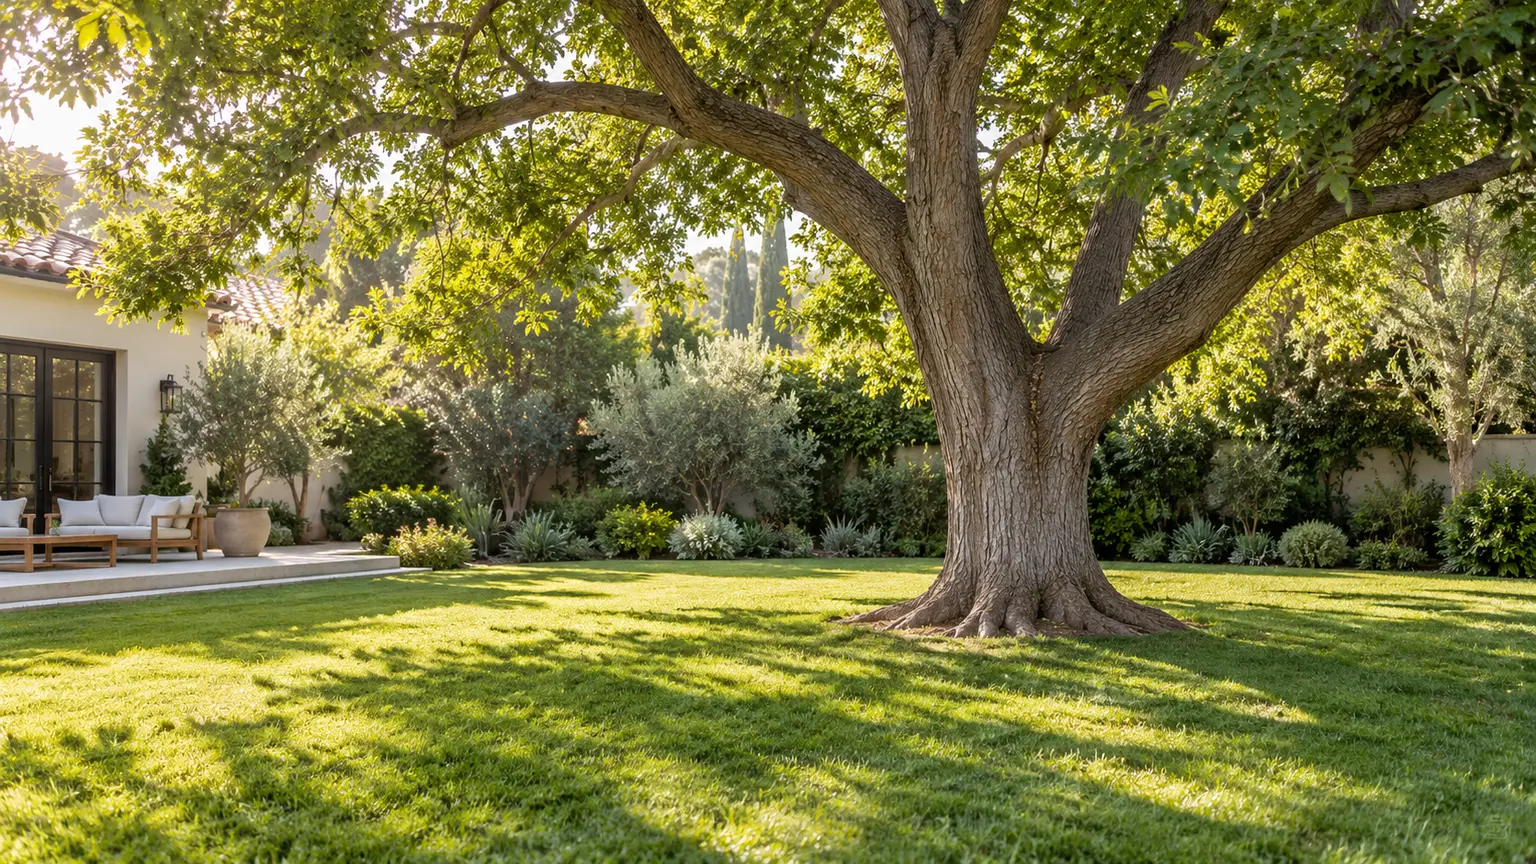
The pool fits on the drawing. The new terrace leaves room for planting. Then the builder walks down the side of the house and stops at the corner.
That route deserves a place in the design conversation. A backyard remodel needs more than space for the finished work. Equipment and materials have to arrive, soil and debris have to leave, and the route needs to be left in an agreed condition afterward. The gate is a starting point, not the whole access plan.
You do not need to choose an excavator. You need the project team to explain how this particular job will reach this particular yard before you rely on its price and sequence.
A homeowner planning guide with illustrative imagery. The contractor must assess the actual property, equipment, utilities and applicable requirements.
Watch the story
Loading the film connects to YouTube. Google’s privacy policy applies.
Follow the route beyond the opening
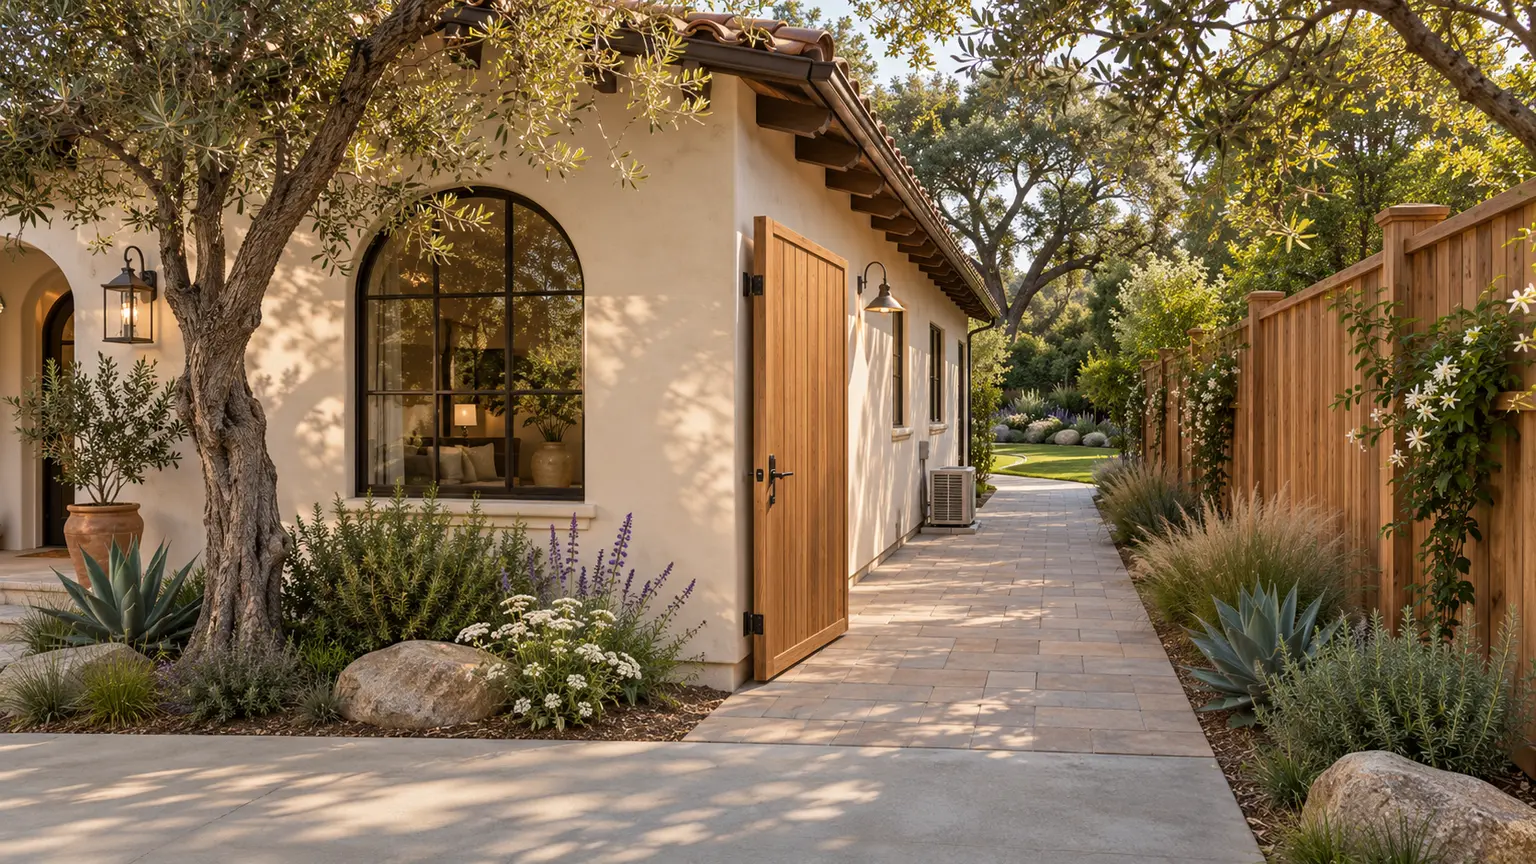
Imagine a patio and pool project behind an existing house. The side gate opens onto a straight passage, then the route turns around the back corner. A condenser projects into the passage. The finished garden is generous, but the way to it is not.
Photograph the route from the proposed unloading point to the work area. Include the gate fully open, the narrow sections, changes in level, overhead features and the turn into the yard. Keep the photographs in order. They give the contractor more useful context than a single picture of the gate.
Have the contractor inspect and measure the route for the intended equipment and deliveries. A nominal gate size does not describe the clear opening, and a clear opening does not describe a turn. Fixed equipment, walls, steps and surface conditions can change the method even when the entrance looks promising.
Do not remove a fence, move equipment or assume a neighbor's property is available to make a route work. Ask the team to identify what would need permission, professional assessment or a different approach. The point of the early visit is to discover those dependencies while the plan can still change.
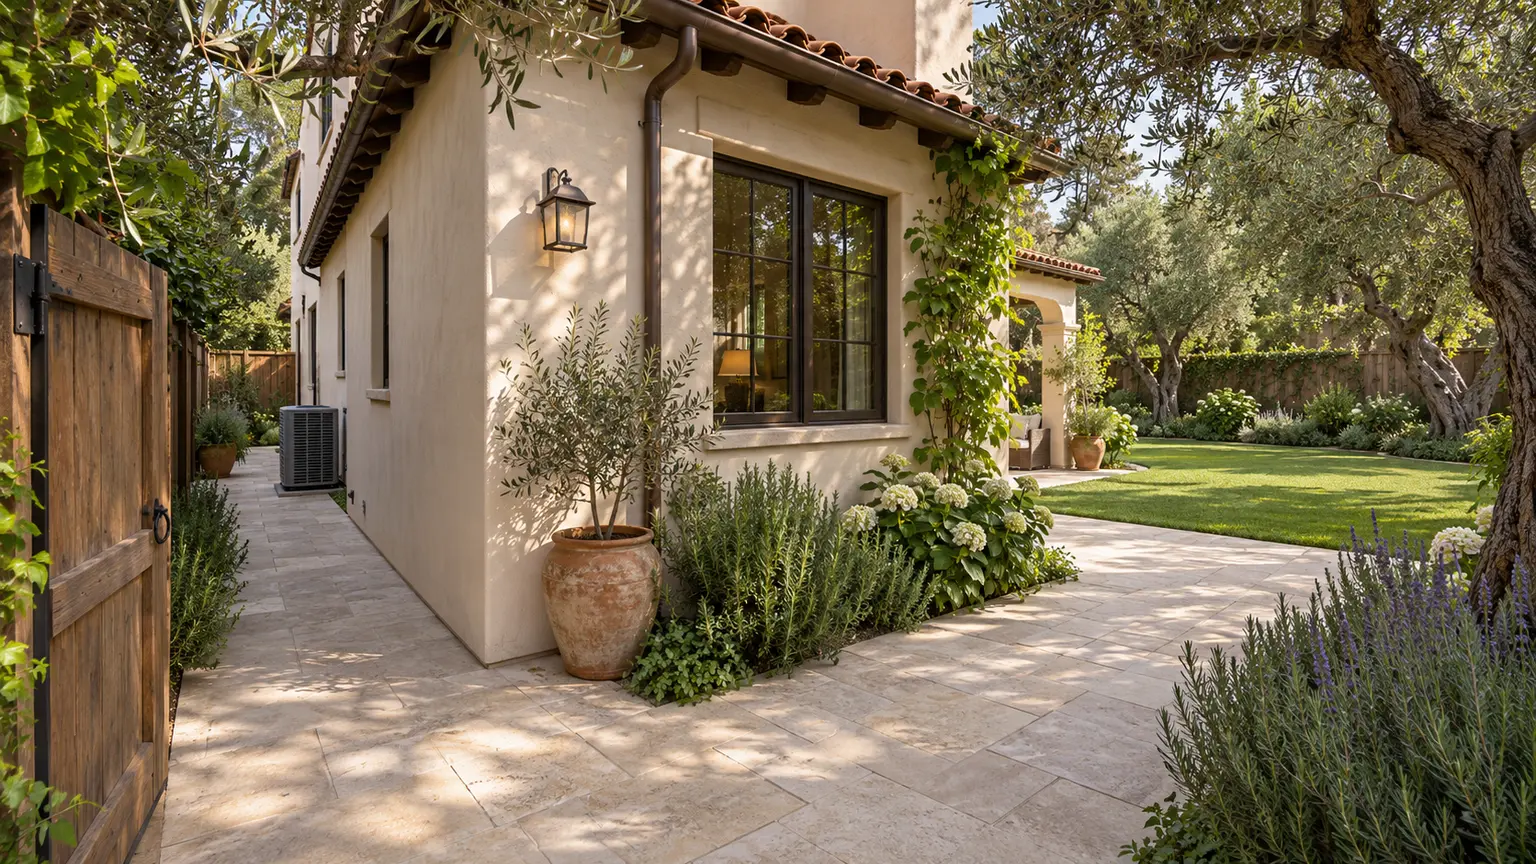
Getting through and working there are different questions
A compact machine can make a restricted site possible. That does not make its published width a complete access specification.
Bobcat's E10 overview provides a useful example. Its undercarriage retracts to 28 inches for access and returns to a 43-inch stance for work. Those are two configurations of one model, not recommended gate dimensions. Turning, attachments, overhead space, ground conditions and the work itself still need the operator's assessment.
This is why “a small machine will fit” should lead to a conversation about the proposed method. What equipment reaches the yard? Where can it work? How do materials move between that work area and the loading point? Is a temporary opening being proposed, and what would reinstating it involve?
Your contractor may have a good answer. Ask to see it connected to the actual route, rather than treating a machine photograph or a width in a brochure as approval for your property.
Planning reference: Bobcat's E10 overview.
The dirt needs a route too
It is easy to picture a machine arriving once. Excavation creates another movement: material leaving the work area and reaching a vehicle or an agreed holding point.
River Pools describes separate roles for an excavator and a skid steer in its fiberglass-pool installation process, including moving dirt and gravel. That is one company's method, not a requirement for every project. It illustrates why access planning cannot stop with the digging machine.
A published Rocklin project from Jim Chandler Pools makes the distinction especially clear. The builder describes a restricted side corridor and a sectional conveyor carrying excavated soil toward the truck. The account is a specific solution to that site, not a method or cost to copy. The useful lesson is that digging and getting the excavated material off the property are connected tasks that may need different equipment.
Ask where material goes immediately after it is removed, how it reaches the hauling vehicle, and whether the agreed price includes off-site disposal. Then follow the incoming route for paving, planting and other substantial deliveries. An access plan should account for the traffic of the job, not only the first arrival.
Planning reference: River Pools describes separate roles.
Planning reference: A published Rocklin project from Jim Chandler Pools.
Look beside, above and below the route
The useful width is only one part of the site review. Ask the contractor to consider overhead obstructions, slopes, existing surfaces, utilities and the things you want to keep. A protective mat may be part of an agreed method; it is not a universal promise that an existing surface or something beneath it can carry the load.
Utility marking also has limits. LADWP explains that participating utilities mark the lines they own, while private lines such as those serving a barbecue, fire pit, pool heater or spa are not included in that service. Have the contractor identify the current DigAlert requirements and how private services will be investigated before affected excavation. A quiet-looking side yard is not evidence that nothing runs beneath it.
Keep retained trees in the route review as well. Our guide to removing lawn while keeping trees explains why the work area around a tree needs its own assessment. Do not choose a storage or travel route through that area simply because the trunk is out of the way.
These are issues for the team to resolve, not instructions to test the ground, expose lines or maneuver equipment yourself.
For the work area around retained trees, read remove lawn while keeping trees before treating a planted area as a travel or storage route.
Planning reference: LADWP explains.
Where does the job meet the street?
Ask where deliveries unload, where a truck or bin will stand, and how people continue to use the property. A driveway, sidewalk and curb lane are not interchangeable staging areas.
Local rules matter. Beverly Hills, for example, lists loading and unloading construction materials, cranes and dumpsters among activities addressed by its public-right-of-way permit process. That example does not establish the rules at another address. Have the contractor confirm the relevant authority and permissions for the actual loading and hauling arrangement.
If a route depends on a temporary opening, shared access or someone else's land, identify that dependency before assuming it is available. Keep household access and the contractor's work area in the same conversation, including how they will be managed while work is underway.
Planning reference: Beverly Hills, for example, lists.
Agree what gets put back
The project's construction footprint may extend beyond the new pool or patio. River Pools includes disturbed access lanes among the possible effects of an installation. The condition of your own route and the agreed method determine what needs protecting or restoring.
Record the existing condition before work starts. Ask which fences, gates, paving, planting or irrigation may be affected, what protection is proposed and what restoration is included. “We will clean up” is less useful than knowing whether a removed fence panel returns, damaged planting is replaced, or a disturbed surface is restored to a specified condition.
If some restoration belongs to another provider or a later phase, keep that responsibility visible. The route does not disappear from the project just because it sits outside the new patio outline. If you are deliberately building in phases, review the future access in our phased-backyard guide before finishing a route that later work will need again.
If later work will need the route again, our guide to phasing a backyard remodel helps separate the useful first phase from future dependencies.

Planning reference: River Pools includes disturbed access lanes.
Bring a route record to the site visit
Use your ordered photographs with this short note. Let the contractor correct the assumptions and identify what still needs investigation.
Please walk the construction route from the unloading point to the work area. Confirm the proposed equipment and material-handling method, the constraints along the route, and where removed material will go. Identify any temporary openings, permissions, utility or ground assessments, protection and restoration needed. Please show which of those tasks are included in the proposal and who handles the remaining items.
Keep the response beside the site plan, not as an informal promise detached from the scope. If there are two workable routes, ask the contractor to compare the method, disturbance and reinstatement for each. There is no universal narrow-access surcharge that can settle that choice from a gate measurement alone.
The useful result is not the widest possible gate. It is a buildable plan whose way in, way out and condition afterward have all been considered. Then the backyard drawing describes a project you can discuss with much more confidence.
For the wider project scope, see the outdoor living renovation guide alongside the site-specific access discussion.
 A little inspiration to take home.