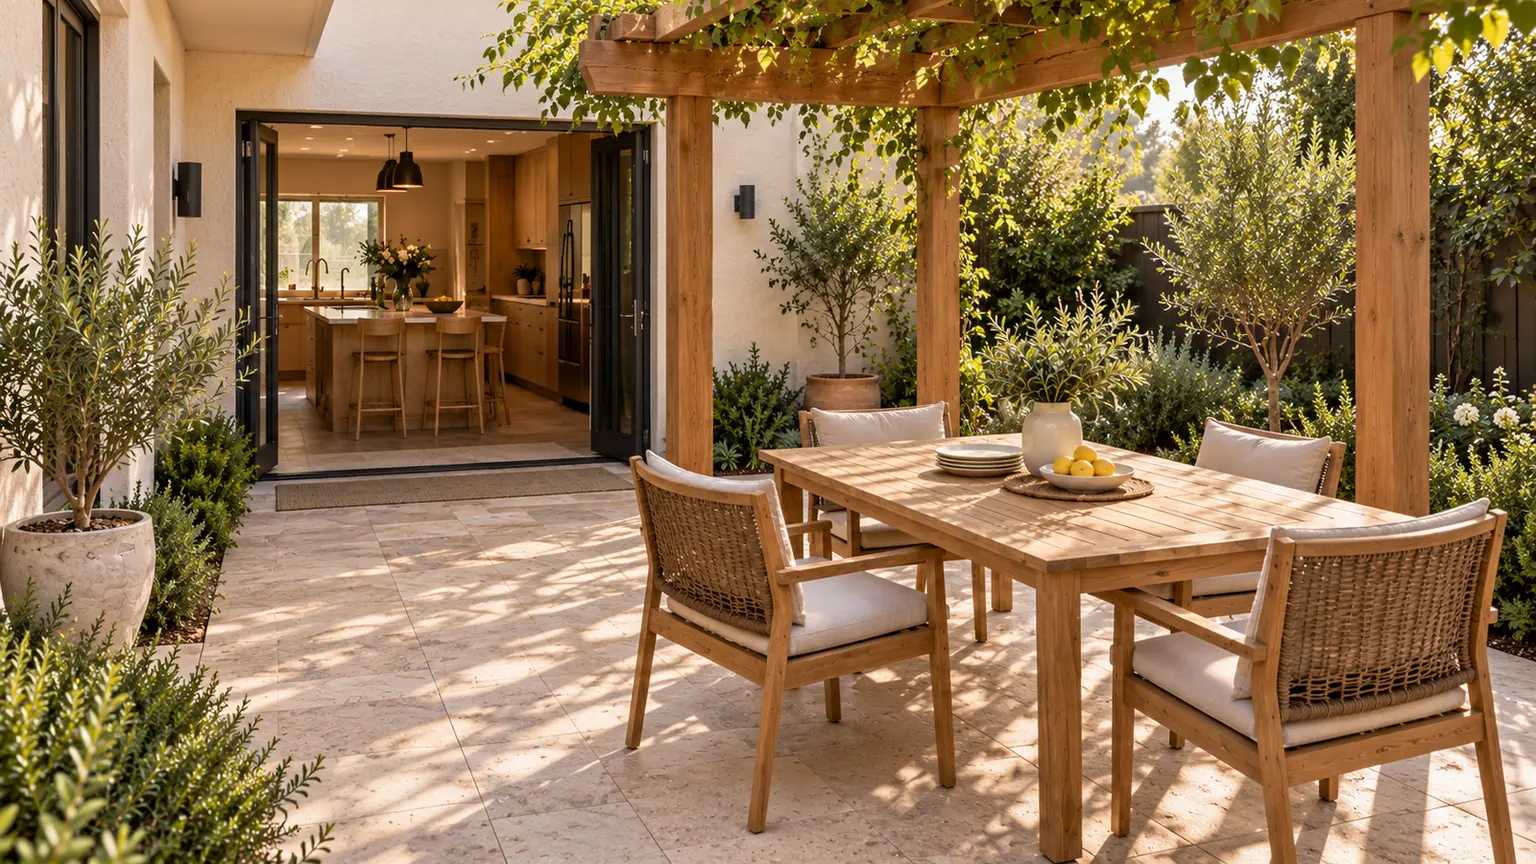
A patio roof changes more than the place you sit outside. Before choosing its depth, position or opening system, ask what happens on the other side of the glass.
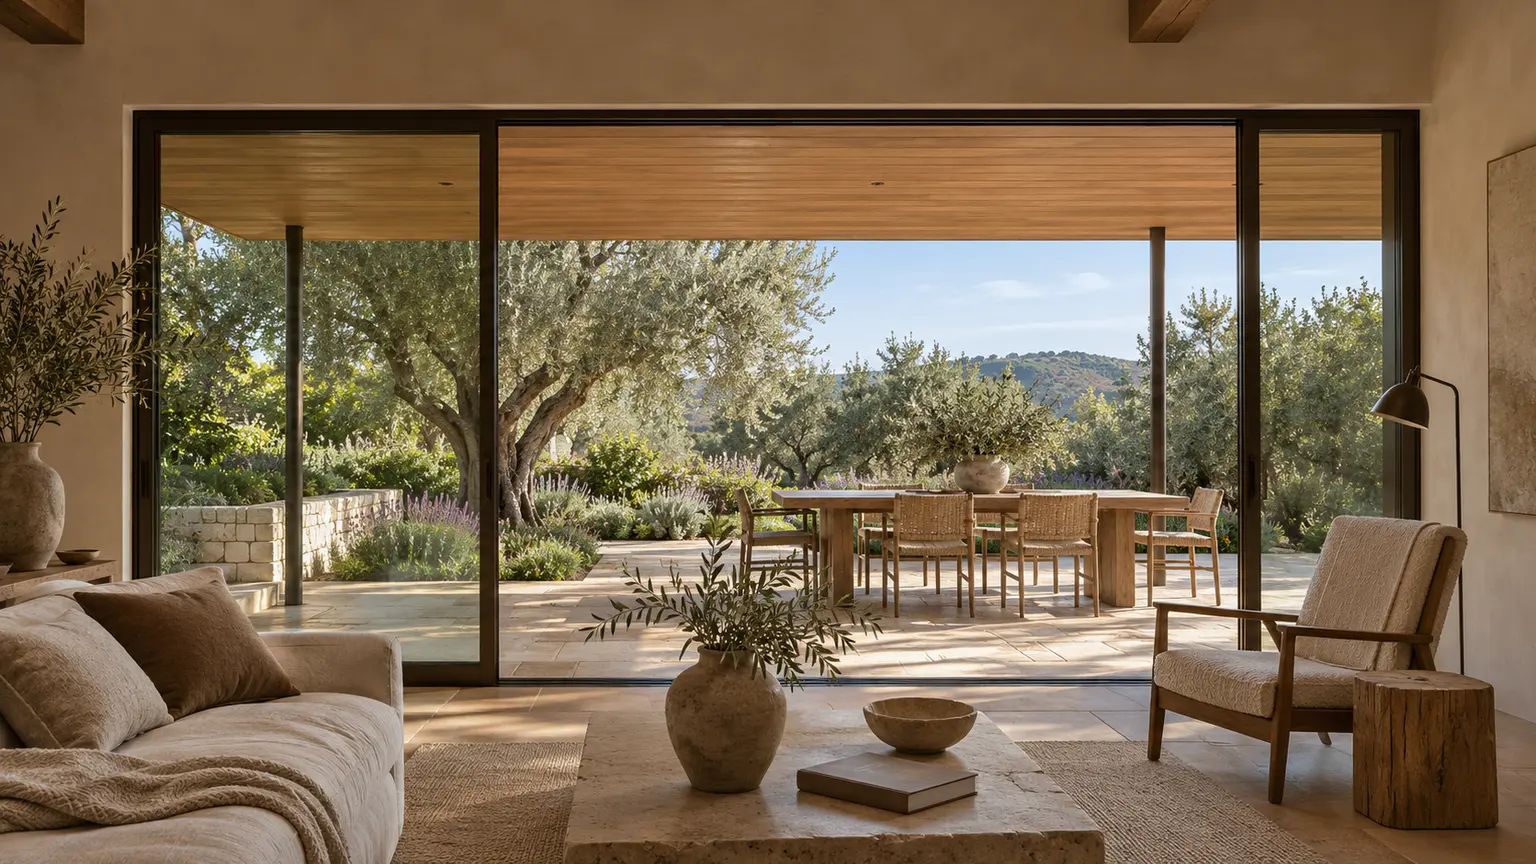
Imagine the patio you want: lunch without squinting, a table you can use, a sheltered place beside the garden. The design shows it beautifully from the lawn. Now turn around and stand in the living room.
That second view deserves a place in the decision. A cover may improve a room that receives uncomfortable direct sun. It may also intercept light you value. The useful question is not whether patio covers are good or bad for daylight. It is whether this design improves the way you use both spaces.
A homeowner planning guide. Review site-specific daylight, roof design and construction with your project team.
Watch the story
Loading the film connects to YouTube. Google’s privacy policy applies.
Decide which light you want to change
Start with the actual complaint. Is direct sun falling across the sofa? Is the dining room pleasant in the morning but uncomfortable later? Or is the room already dependent on electric light while the patio is too exposed?
Those are different briefs. “Make it brighter” is no more precise than “add shade.” Write down the room, the activity and the conditions you want to improve, alongside the outdoor use you are trying to protect.
PNNL's shading guidance distinguishes direct sunlight from diffuse light and describes shading as a balance among several window functions. Blocking a harsh beam does not have to mean rejecting daylight altogether. Its own patio-roof example retains views, access and daylight while shading large glazed openings.
For a living room with afternoon glare, some reduction in incoming light may be welcome. For a reading corner that already feels dim, the same change may be a poor trade. Decide what “better” means before comparing roof finishes.
For the outdoor seating itself, use our backyard shade planning guide to check the places you actually occupy.
Planning reference: PNNL's shading guidance.
Ask for the view from your usual seat
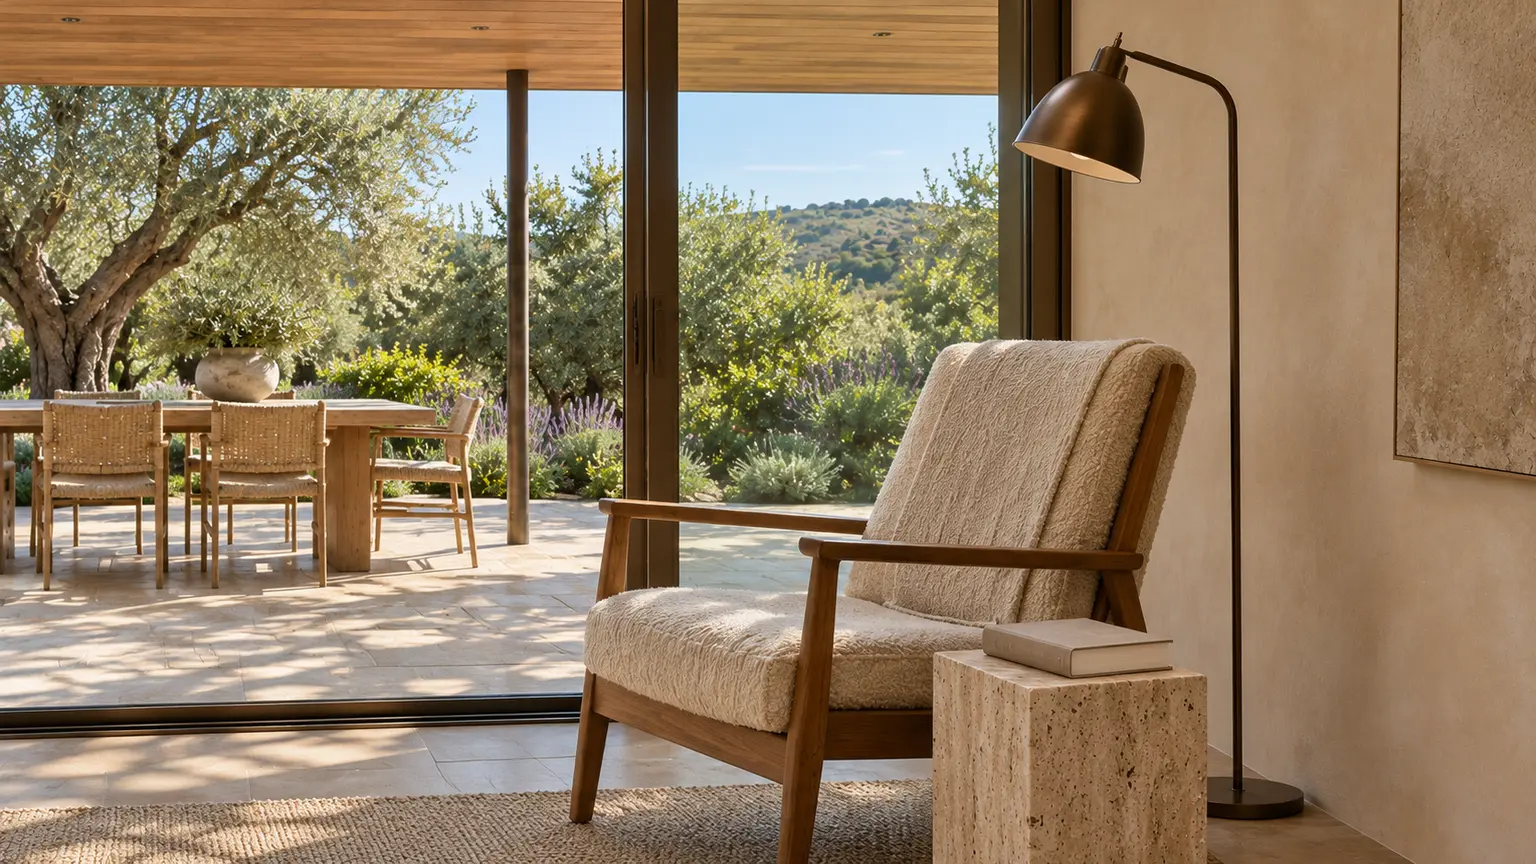
An exterior rendering is useful for judging proportions. It cannot, by itself, show whether you will like the room behind it.
Ask for an interior view from where you normally sit, and include the window or glazed door that faces the proposed cover. Keep nearby windows, existing overhangs, trees and neighboring structures in the discussion. A room with another generous source of daylight presents a different question from one whose main opening faces the patio.
Then ask for a simple section showing the window, roof position and outer edge together. This is a relationship drawing: where the cover sits relative to the opening and the sky beyond it. It is not a brightness forecast. A deeper roof and a higher roof are not interchangeable changes, and a perspective view can make their differences difficult to judge.
You do not need to diagnose the building yourself. You need the designer to explain the indoor consequence alongside the outdoor benefit.
Compare operating positions, not product promises
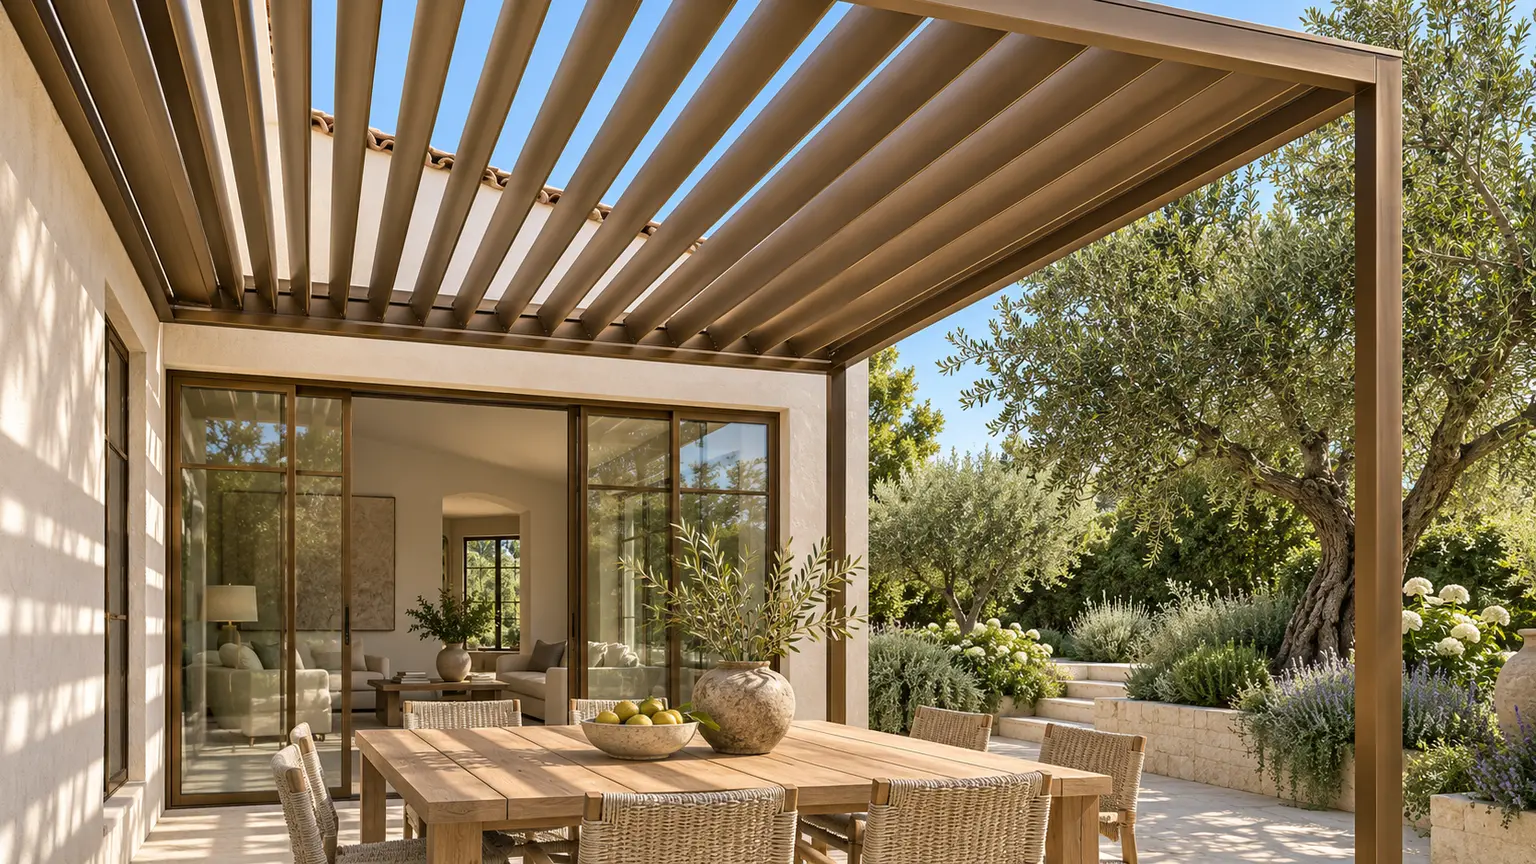
“The louvers open” describes a mechanism. It does not settle the daylight question. Ask to see the positions you expect to use: open, partly open and closed, as applicable to the product.
The same applies to a retractable cover. Discuss both extended and retracted positions, including the parts that remain. If you are considering shading farther from the house, compare how that changes the protected seating and the relationship to the window. None of these options is automatically the right answer.
DOE's daylighting overview treats window placement and shading as ways to manage useful light, glare and heat together. That is a better starting point than choosing a roof solely because a brochure calls it light-filled.
A translucent panel, a roof opening or a pale underside also needs a specific discussion. What does the proposed assembly achieve in this location? What separate questions arise about heat, glare, rain, cleaning or maintenance? Do not accept a promise that one material will solve every tradeoff.
Shade is one part of outdoor comfort. Read what patio paving can and cannot tell you about heat.
Planning reference: DOE's daylighting overview.
A bright rendering is not a daylight comparison
Two attractive pictures can conceal very different assumptions. One may show a different time of day, a brighter sky, changed interior finishes or a different exposure. Even a phone can adjust its exposure between photographs.
Use pictures to communicate what you notice and what you want. Do not turn apparent brightness in separately processed images into a measured result.
For a comparison, ask what has been held constant: location and orientation, date and time, sky conditions, glazing, surrounding obstructions, interior finishes and the viewpoint. Ask whether the images are design illustrations or results from a daylight model, and what uncertainty remains.
Where preserving indoor daylight is central to the project, discuss a professional daylight study before fixing the roof design. GSA's explanation of daylighting analysis describes simulation across times of day and year, including light levels and glare. The method can help structure the question; it does not supply a universal brightness target for your home.
The goal is a comparison you can understand, not a more persuasive picture.
Planning reference: GSA's explanation of daylighting analysis.
Send a two-room design brief
Give the designer both sides of the window in one request. Replace the bracketed details with your own priorities:
“We want to shade [outdoor seats or activity] during [the occasions that matter]. We also want to preserve useful daylight for [indoor activity] at [the usual position in the room]. Our current problem is [direct sun, glare, insufficient light or another specific issue]. Please compare the proposed cover and a suitable alternative from both positions. Show the roof and window relationship, the operating positions we would use, and the assumptions behind any daylight comparison. Identify what remains uncertain before we choose.”
Photograph the two positions for context and note what you experienced. Keep the pictures as observations, not proof of how a proposed roof will perform. If you regularly close a blind because of glare, mention that too; a change that lets you use the room more comfortably may matter more than maximum light.
Review the response as one decision: what improves outside, what changes inside, and what you are willing to trade. You may still choose the attached roof you first liked. You will be choosing it for the room behind it as well as the table beneath it.
For broader scope and budget planning, explore the outdoor living renovation guide. The pictured setting is not a priced project.
Planning a backyard project? Tell us what you want to change. Our team will discuss your project before arranging a contractor conversation.
 A little inspiration to take home.